Worth every dollar! This stunning 4-bedroom, 3 full-bath home in the sought-after community of Walker offers exceptional value and thoughtful upgrades throughout. Featuring a MAIN FLOOR BEDROOM AND FULL BATH, CENTRAL AIR CONDITIONING, SIDE ENTRANCE WITH SIDE CONCRETE ACCESS, and a CULLIGAN WATER PURIFIER, this home is designed for both comfort and convenience. The main floor showcases a spacious open-to-above living area filled with natural light, along with a functional mudroom, a bedroom, and a full bathroom—ideal for guests, extended family, or a home office setup. Upstairs, you’ll find a generous bonus room, convenient upper-floor laundry, and three spacious bedrooms, including a beautiful primary suite complete with a private ensuite. Perfect for growing families or multi-generational living—this is a home you don’t want to miss!
For sale
C$599,900
5110 23a Ave SW, Edmonton, AB T6X 3A5
4beds
1,905sqft
Single Family Residence
Built in 2023
-- sqft lot
$-- Zestimate®
C$315/sqft
C$-- HOA
What's special
Central air conditioningCulligan water purifierFunctional mudroomGenerous bonus roomConvenient upper-floor laundry
- 60 days
- 9
- 0
Zillow last checked:
Listing updated:
Listed by:
Jogy Mathew,
MaxWell Devonshire Realty
Source: RAE,MLS®#: E4496298
Facts & features
Interior
Bedrooms & bathrooms
- Bedrooms: 4
- Bathrooms: 3
- Full bathrooms: 3
Primary bedroom
- Level: Upper
Heating
- Forced Air-1, Natural Gas
Cooling
- Air Conditioner
Appliances
- Included: Dishwasher-Built-In, Dryer, Exhaust Fan, Microwave, Refrigerator, Gas Stove, Washer, Water Softener
Features
- Flooring: Carpet, Vinyl Plank
- Windows: Window Coverings
- Basement: Full, Unfinished
Interior area
- Total structure area: 1,905
- Total interior livable area: 1,905 sqft
Property
Parking
- Total spaces: 2
- Parking features: Double Garage Attached, Garage Control
- Attached garage spaces: 2
Features
- Levels: 2 Storey,2
Lot
- Features: Airport Nearby
Construction
Type & style
- Home type: SingleFamily
- Property subtype: Single Family Residence
Materials
- Foundation: Concrete Perimeter
- Roof: Asphalt
Condition
- Year built: 2023
Community & HOA
Location
- Region: Edmonton
Financial & listing details
- Price per square foot: C$315/sqft
- Date on market: 6/29/2026
- Ownership: Private
Price history
Price history is unavailable.
Public tax history
Tax history is unavailable.
Climate risks
Neighborhood: Southeast Edmonton
Nearby schools
GreatSchools rating
No schools nearby
We couldn't find any schools near this home.

Similar homes
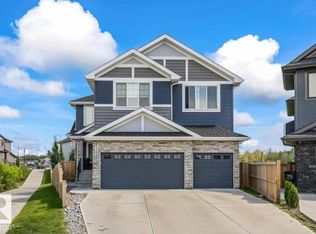
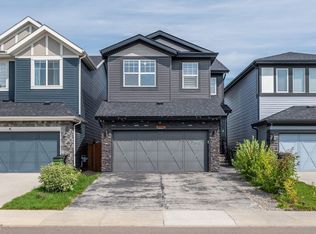
- C$599,9003 bd3 ba1.7k sqft5142 23a Ave SW, Edmonton, AB T6X 3A5For Sale
 MLS ID #E4489714, Sukhwinder Randhawa, Sterling Real Estate. RAE
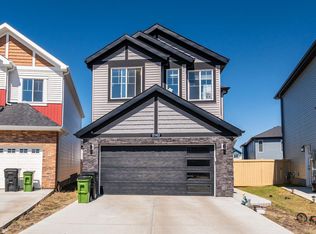
 - C$600,0003 bd3 ba2k sqft1471 Plum Cir SW, Edmonton, AB T6X 3A7For Sale
 MLS ID #E4499695, Lekan Oladokun, CIR Realty. RAE
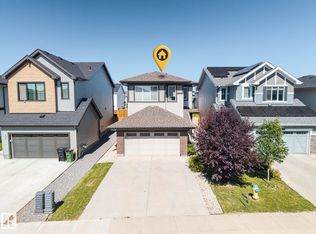
 - C$569,0004 bd4 ba1.8k sqft3234 Chernowski Way SW, Edmonton, AB T6W 4G4For Sale
 MLS ID #E4504882, Aaron P Dulmage, Exp Realty. RAE
 - C$648,9004 bd4 ba2k sqft1939 79th St SW, Edmonton, AB T6X 1W3For Sale
 MLS ID #E4496609, Jacquie C Smith, 2% Realty Pro. RAE
