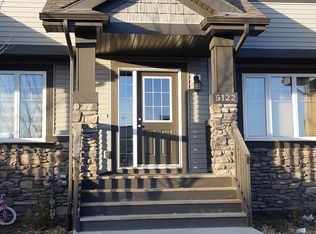
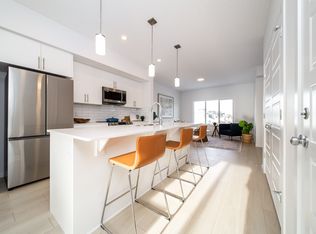
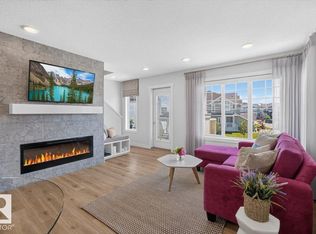
Welcome to the backyard oasis you didn't know you needed. This 2021-built corner unit townhome in Walker has no condo fees and it delivers where it counts. Open-concept kitchen with quartz counters, Samsung stainless appliances, a dedicated coffee bar, and a custom built-in kitchen nook with storage. Custom geometric feature wall in the living room. Three bedrooms, 2.5 baths, ensuite in the primary. Then there's the backyard: covered pergola, hot tub, outdoor TV, lounge area, string lights, and a privacy wall. Year-round entertaining, fully set up. Shows like a showhome.
For sale
C$420,000
5213 22nd Ave SW, Edmonton, AB T6X 2H7
3beds
1,435sqft
Single Family Residence, Residential Attached
Built in 2021
2,813 Square Feet Lot
$-- Zestimate®
C$293/sqft
C$-- HOA
What's special
Open-concept kitchenQuartz countersSamsung stainless appliancesDedicated coffee barThree bedroomsEnsuite in the primaryCovered pergola
- 78 days
- 18
- 3
Zillow last checked:
Listing updated:
Listed by:
Aligul Arslan,
Exp Realty
Source: RAE,MLS®#: E4493006
Facts & features
Interior
Bedrooms & bathrooms
- Bedrooms: 3
- Bathrooms: 3
- Full bathrooms: 2
- 1/2 bathrooms: 1
Primary bedroom
- Level: Upper
Heating
- Forced Air-1, Natural Gas, HRV System
Appliances
- Included: Dishwasher-Built-In, Dryer, Microwave Hood Fan, Refrigerator, Electric Stove, Washer, Gas Water Heater
Features
- Flooring: Carpet, Ceramic Tile, Vinyl Plank
- Windows: Window Coverings, Vinyl Windows
- Basement: Full, Partially Finished
Interior area
- Total structure area: 1,435
- Total interior livable area: 1,435 sqft
Video & virtual tour
Property
Parking
- Total spaces: 2
- Parking features: Double Garage Detached, Rear Drive Access, Garage Control, Garage Opener
- Garage spaces: 2
- Has uncovered spaces: Yes
Features
- Levels: 2 Storey,2
- Patio & porch: Deck
- Exterior features: Landscaped, Low Maintenance Landscape, Playground Nearby
- Spa features: Hot Tub, Community
- Fencing: Fenced
Lot
- Size: 2,813 Square Feet
- Features: Airport Nearby, Flat Site, Landscaped, Low Maintenance Landscape, Playground Nearby, Schools, Shopping Nearby
Details
- Additional structures: Storage Shed
Construction
Type & style
- Home type: SingleFamily
- Property subtype: Single Family Residence, Residential Attached
- Attached to another structure: Yes
Materials
- Foundation: Concrete Perimeter
- Roof: Asphalt
Condition
- Year built: 2021
Community & HOA
Community
- Features: Deck, Hot Water Natural Gas, See Remarks, HRV System
Location
- Region: Edmonton
Financial & listing details
- Price per square foot: C$293/sqft
- Date on market: 6/11/2026
- Ownership: Private
Price history
Price history is unavailable.
Public tax history
Tax history is unavailable.
Climate risks
Neighborhood: Southeast Edmonton
Nearby schools
GreatSchools rating
No schools nearby
We couldn't find any schools near this home.


Similar homes
- C$459,9003 bd3 ba1.3k sqft2235 76th St SW, Edmonton, AB T6X 0Z3For Sale
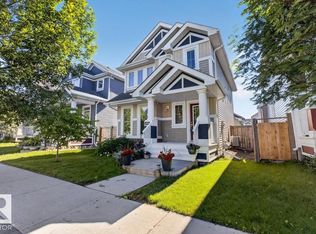 MLS ID #E4496190, Dennis Frandsen, PG Direct Realty Ltd.. RAE
 - C$469,0003 bd3 ba1.6k sqft203 Cavanagh Cmn SW, Edmonton, AB T6W 3Y2For Sale
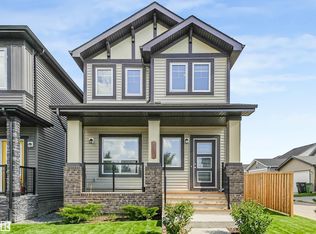 MLS ID #E4504276, Nadeem U Jellani, Century 21 Gillany Realty. RAE
 - C$404,9003 bd3 ba1.2k sqft862 Daniels Way SW, Edmonton, AB T6W 4C8For Sale
 MLS ID #E4497789, Olga Gonzalez, NOW Real Estate Group. RAE
 - C$478,0003 bd3 ba1.8k sqft427 39th St SW, Edmonton, AB T6X 2X9For Sale
 MLS ID #E4500086, Tatum Fitton, ComFree. RAE
