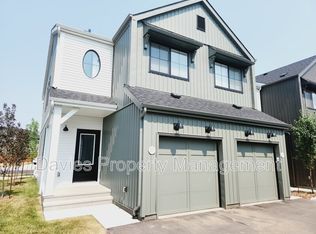
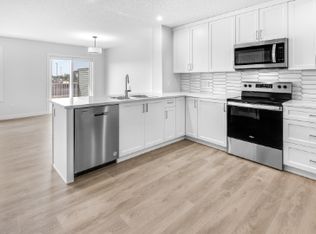
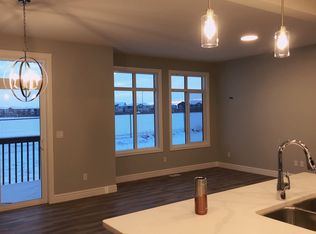
Beautiful home in Cavanagh. The main floor features a walk-through mud room that leads directly into the kitchen, making everyday living effortless. The open-concept kitchen with stainless steel appliances is filled with natural light from large windows. Upstairs, you'll find a cozy family room, convenient upstairs laundry, and a spacious primary suite complete with a walk-in closet and 4-piece ensuite along with two additional good size bedrooms Located steps from Cavanagh Plaza and just 8 minutes from South Edmonton Common.
For sale
C$464,900
1910 Collip Vw SW #15, Edmonton, AB T6W 5H4
3beds
1,589sqft
Townhouse
Built in 2022
2,602 Square Feet Lot
$-- Zestimate®
C$293/sqft
C$-- HOA
What's special
Walk-through mud roomOpen-concept kitchenStainless steel appliancesLarge windowsCozy family roomConvenient upstairs laundrySpacious primary suite
- 153 days
- 5
- 2
Zillow last checked:
Listing updated:
Listed by:
Jaleh Pezeshki,
RE/MAX Excellence
Source: RAE,MLS®#: E4487240
Facts & features
Interior
Bedrooms & bathrooms
- Bedrooms: 3
- Bathrooms: 3
- Full bathrooms: 2
- 1/2 bathrooms: 1
Primary bedroom
- Level: Upper
Family room
- Level: Main
Heating
- Forced Air-1, Natural Gas
Appliances
- Included: Dishwasher-Built-In, Dryer, Exhaust Fan, Refrigerator, Electric Stove, Washer
Features
- Ceiling 9 ft., No Smoking Home
- Flooring: Carpet, Vinyl Plank
- Windows: Window Coverings
- Basement: Full, Unfinished
Interior area
- Total structure area: 1,589
- Total interior livable area: 1,589 sqft
Property
Parking
- Total spaces: 2
- Parking features: Double Garage Attached, Guest, Parking-Visitor
- Attached garage spaces: 2
Features
- Levels: 2 Storey,2
- Exterior features: Playground Nearby
- Waterfront features: Stream/Pond
Lot
- Size: 2,602 Square Feet
- Features: Airport Nearby, Flat Site, Near Golf Course, Playground Nearby, Near Public Transit, Schools, Shopping Nearby, Golf Nearby, Public Transportation
Construction
Type & style
- Home type: Townhouse
- Property subtype: Townhouse
Materials
- Foundation: Concrete Perimeter
- Roof: Asphalt
Condition
- Year built: 2022
Community & HOA
Community
- Features: Ceiling 9 ft., No Smoking Home
HOA
- Has HOA: Yes
- Services included: Exterior Maintenance, Insur. for Common Areas, Landscape/Snow Removal, Professional Management, Reserve Fund Contribution
Location
- Region: Edmonton
Financial & listing details
- Price per square foot: C$293/sqft
- Date on market: 5/12/2026
- Ownership: Private
Price history
Price history is unavailable.
Public tax history
Tax history is unavailable.
Climate risks
Neighborhood: Hertiage Valley
Nearby schools
GreatSchools rating
No schools nearby
We couldn't find any schools near this home.
Similar homes
- C$425,0003 bd3 ba1.4k sqft2424 Casey Link SW, Edmonton, AB T6W 3N2For Sale
 MLS ID #E4506013, Anahid Shahmoradi, MaxWell Challenge Realty. RAE
 - C$468,5003 bd3 ba1.5k sqft918 Daniels Loop SW, Edmonton, AB T6W 4C8For Sale
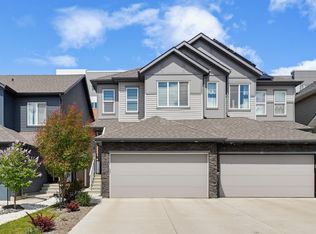 MLS ID #E4493677, Cathy Cookson, RE/MAX Excellence. RAE
 - C$444,9003 bd3 ba1.3k sqft2235 76th St SW, Edmonton, AB T6X 0Z3For Sale
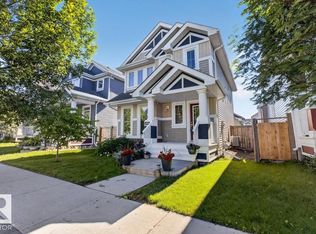 MLS ID #E4510733, Dennis Frandsen, Exp Realty. RAE
 - C$399,9003 bd3 ba1.5k sqftAltius Graydon Hill, Edmonton, AB T6W 3J5For Sale
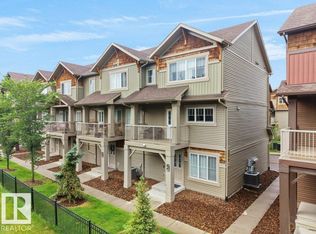 MLS ID #E4500123, Aron T Scraba, Latitude Real Estate Group. RAE
