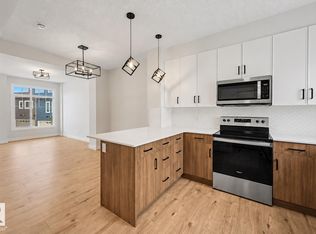
Built in 2023 by Landmark Homes, this immaculate two-year-old 3-story townhouse in the vibrant community of Chappelle offers the perfect blend of modern design, comfort, and convenience. Boasting 3 spacious bedrooms, 2.5 bathrooms, and first floor laundry, the bright open-concept layout is filled with natural light from large side windows, while the stylish kitchen features sleek stainless steel appliances, QUARTZ countertops, and plenty of cabinet space—perfect for both daily living and entertaining. Enjoy the practicality of main-floor laundry and a double attached garage with extra outdoor parking. Meticulously maintained and move-in ready, this home reflects true pride of ownership. Located steps from parks, schools, public transit, and the upcoming Walmart development, this property delivers unbeatable lifestyle and value. Don’t miss your chance to own this modern gem in one of Edmonton’s most desirable neighborhoods!
For sale
C$377,900
6214 Cartmell Ct SW #12, Edmonton, AB T6W 5A7
3beds
1,423sqft
Townhouse
Built in 2023
-- sqft lot
$-- Zestimate®
C$266/sqft
C$-- HOA
What's special
- 164 days
- 14
- 0
Zillow last checked:
Listing updated:
Listed by:
Derek Keet,
One Percent Realty
Source: RAE,MLS®#: E4486403
Facts & features
Interior
Bedrooms & bathrooms
- Bedrooms: 3
- Bathrooms: 3
- Full bathrooms: 2
- 1/2 bathrooms: 1
Primary bedroom
- Level: Upper
Heating
- Forced Air-1, Natural Gas
Appliances
- Included: Dishwasher-Built-In, Dryer, Exhaust Fan, Refrigerator, Electric Stove, Washer
Features
- Flooring: Carpet, Ceramic Tile, Vinyl Plank
- Basement: None, No Basement
Interior area
- Total structure area: 1,423
- Total interior livable area: 1,423 sqft
Property
Parking
- Total spaces: 2
- Parking features: Double Garage Attached, Garage Control, Garage Opener
- Attached garage spaces: 2
Features
- Levels: 3 Storey,3
- Exterior features: Landscaped, Playground Nearby
Lot
- Features: Airport Nearby, Landscaped, Playground Nearby, Near Public Transit, Schools, Shopping Nearby, Public Transportation
Construction
Type & style
- Home type: Townhouse
- Property subtype: Townhouse
Materials
- Foundation: Concrete Perimeter
- Roof: Asphalt
Condition
- Year built: 2023
Community & HOA
Community
- Features: See Remarks
HOA
- Has HOA: Yes
- Services included: Exterior Maintenance, Insur. for Common Areas, Professional Management, Reserve Fund Contribution, Utilities Common Areas, Amenities w/HOA
Location
- Region: Edmonton
Financial & listing details
- Price per square foot: C$266/sqft
- Date on market: 5/7/2026
- Ownership: Private
Price history
Price history is unavailable.
Public tax history
Tax history is unavailable.
Climate risks
Neighborhood: Hertiage Valley
Nearby schools
GreatSchools rating
No schools nearby
We couldn't find any schools near this home.
- C$315,0002 bd2 ba1.1k sqft6214 Cartmell Ct SW #24, Edmonton, AB T6W5A7For Sale
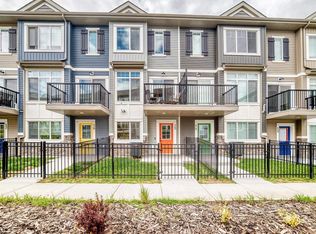
- C$319,9002 bd2 ba1.1k sqft6214 Cartmell Ct SW #15, Edmonton, AB T6W5A7For Sale
- C$--2 bd2 ba1.1k sqft6214 Cartmell Ct SW #30, Edmonton, AB T6W4H7Off Market
- C$--2 bd2 ba1.1k sqft6214 Cartmell Ct SW #33, Edmonton, AB T6W5A7Off Market
Similar homes
- C$382,4003 bd3 ba1.7k sqftVista Pointe, Edmonton, AB T6W 3M4For Sale
 MLS ID #E4507639, Jenn E Fairhurst, Real Broker. RAE
 - C$379,8884 bd3 ba1.4k sqftGlenridding Heights, Edmonton, AB T6W 4G7For Sale
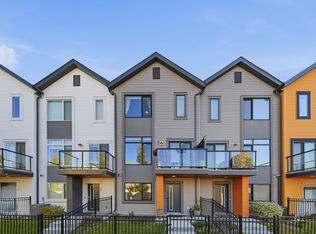 MLS ID #E4512257, Jay J Tomlinson, RE/MAX Elite. RAE
 - C$379,9003 bd3 ba1.4k sqftGlenridding Heights, Edmonton, AB T6W 4G7For Sale
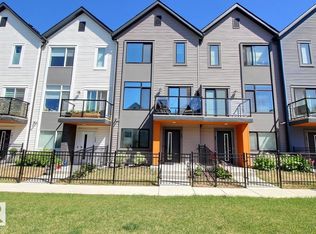 MLS ID #E4506770, Jonathan C Hull, 2% Realty Pro. RAE
 - C$379,9003 bd4 ba1.4k sqftTarasun Gardens, Edmonton, AB T6R 0C9For Sale
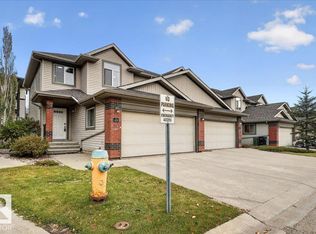 MLS ID #E4513365, Tuba Pastutmaz, Homes & Gardens Real Estate Limited. RAE
