Skip main navigation
For sale
  • C$385,000

    6222 Cartmell Ct SW, Edmonton, AB T6W 5A7

    4beds
    1,440sqft
    Townhouse
    Built in 2022
    1,837 Square Feet Lot
    $-- Zestimate®
    C$267/sqft
    C$-- HOA

    What's special

    Corner unit townhomeQuiet cul-de-sacUnobstructed viewsNatural lightModern designDouble attached garageBright open-concept second level
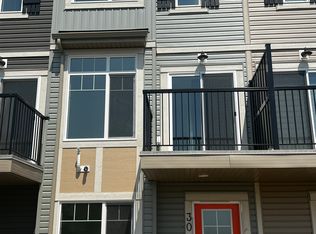
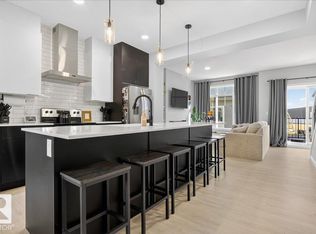
    Welcome to this stunning Corner Unit townhome in one of the most desirable locations within the complex! Nestled on a quiet cul-de-sac with unobstructed views, this 2023 Landmark Homes built property offers the perfect blend of privacy, natural light, and modern design. Featuring 3 spacious bedrooms, 2.5 bathrooms, a versatile main-floor den ideal for a home office or flex space, and a double attached garage. The bright, open-concept second level boasts 9' ceilings, upgraded metal stair railings, and a stylish kitchen complete with stainless steel appliances. The spacious primary suite easily accommodates a California King bed with room for a desk, while two additional bedrooms and a beautifully finished 4-piece bathroom with upgraded tile complete the upper level. Ideally located just steps from schools, parks, and daycare, and within walking distance to Superstore, Shoppers Drug Mart, restaurants, and future amenities. A rare opportunity in an exceptional location, Welcome Home!
    1 day
    |
    9
    |
    1
    |

    Zillow last checked:

    Listing updated:

    Listed by:

    Vincenzo C Fiacco,

    RE/MAX Excellence

    Source: RAE,MLS®#: E4499809MLS Logo

      Facts & features

      Interior

      Bedrooms & bathrooms
      • Bedrooms: 4
      • Bathrooms: 3
      • Full bathrooms: 2
      • 1/2 bathrooms: 1
      Primary bedroom
      • Level: Upper
      Heating
      • Forced Air-1, Natural Gas
      Appliances
      • Included: Dishwasher-Built-In, Dryer, Microwave Hood Fan, Refrigerator, Electric Stove, Washer
      Features
      • Flooring: Carpet, Vinyl Plank
      • Basement: Partial, Finished
      Interior area
      • Total structure area: 1,440
      • Total interior livable area: 1,440 sqft
      Video & virtual tour

      Property

      Parking
      • Total spaces: 2
      • Parking features: Double Garage Attached
      • Attached garage spaces: 2
      Features
      • Levels: 3 Storey,3
      Lot
      • Size: 1,837 Square Feet
      • Features: See Remarks

      Construction

      Type & style
      • Home type: Townhouse
      • Property subtype: Townhouse
      Materials
      • Foundation: Concrete Perimeter
      • Roof: Asphalt
      Condition
      • Year built: 2022

      Community & HOA

      Community
      • Features: See Remarks
      HOA
      • Has HOA: Yes
      • Services included: Exterior Maintenance, Professional Management, Reserve Fund Contribution, See Remarks
      Location
      • Region: Edmonton

      Financial & listing details

      • Price per square foot: C$267/sqft
      • Date on market: 7/20/2026
      • Ownership: Private
      Vincenzo C Fiacco

      Vincenzo C Fiacco

      By pressing Contact Agent, you agree that the real estate professional identified above may call/text you about your search, which may involve use of automated means and pre-recorded/artificial voices. You don't need to consent as a condition of buying any property, goods, or services. Message/data rates may apply. You also agree to our Terms of Use. Zillow does not endorse any real estate professionals. We may share information about your recent and future site activity with your agent to help them understand what you're looking for in a home.

        Price history

        Price history is unavailable.

        Public tax history

        Tax history is unavailable.

        Climate risks

        Neighborhood: Hertiage Valley

        Getting around

        14 / 100
        Car-Dependent
        31 / 100
        Somewhat Bikeable

        Nearby schools

        GreatSchools rating

        No schools nearby

        We couldn't find any schools near this home.

        Similar homes