Welcome to this stylish 3-bedroom townhouse in sought-after Blue Quill, offering over 1,300 sq ft of comfortable, modern living in a quiet yet incredibly convenient location. Facing an open field, this bright home enjoys added privacy, abundant natural light & an open concept. The inviting main floor features a spacious living room flowing into the dining area & contemporary kitchen with S/S appliances, ample white cabinetry & a bright eating nook overlooking the backyard & pathway. A dedicated pantry, 2-pc bath & convenient main-floor laundry completes the main floor. New Carpet leads you upstairs to the generous primary suite offering a walk-in closet & private 3-pc ensuite, complemented by 2 additional bedrooms & a 4-pc bath. The lower level provides flexible space for a home gym, storage or hobbies, plus access to the double attached garage. Walk to Century Park LRT, transit, schools, parks & shopping, with quick access to major roadways. MOVE-IN READY!
For sale
C$389,900
215 Saddleback Rd NW #48, Edmonton, AB T6J 5T6
3beds
1,229sqft
Townhouse
Built in 2018
2,137 Square Feet Lot
$-- Zestimate®
C$317/sqft
C$-- HOA
What's special
Facing an open fieldBright homeAbundant natural lightOpen conceptInviting main floorContemporary kitchenAmple white cabinetry
- 16 days
- 42
- 1
Zillow last checked:
Listing updated:
Listed by:
Cathy Cookson,
RE/MAX Excellence
Source: RAE,MLS®#: E4507229
Facts & features
Interior
Bedrooms & bathrooms
- Bedrooms: 3
- Bathrooms: 3
- Full bathrooms: 2
- 1/2 bathrooms: 1
Primary bedroom
- Level: Upper
Heating
- Forced Air-1, Natural Gas
Appliances
- Included: Dishwasher-Built-In, Dryer, Microwave Hood Fan, Refrigerator, Electric Stove, Washer, Tankless Water Heater
Features
- Ceiling 9 ft., No Smoking Home
- Flooring: Carpet, Laminate Flooring
- Windows: Window Coverings, Vinyl Windows
- Basement: None, No Basement
Interior area
- Total structure area: 1,229
- Total interior livable area: 1,229 sqft
Property
Parking
- Total spaces: 2
- Parking features: Double Garage Attached, Garage Control, Garage Opener
- Attached garage spaces: 2
Features
- Levels: 2 Storey,2
- Exterior features: Landscaped, Playground Nearby, Private Setting
- Fencing: Fenced
Lot
- Size: 2,137 Square Feet
- Features: Landscaped, Playground Nearby, Private, Near Public Transit, Schools, Shopping Nearby, Public Transportation
Construction
Type & style
- Home type: Townhouse
- Property subtype: Townhouse
Materials
- Foundation: Concrete Perimeter
- Roof: Asphalt
Condition
- Year built: 2018
Community & HOA
Community
- Features: Ceiling 9 ft., Hot Water Tankless, No Smoking Home
HOA
- Has HOA: Yes
- Services included: Exterior Maintenance, Insur. for Common Areas, Professional Management, Reserve Fund Contribution
Location
- Region: Edmonton
Financial & listing details
- Price per square foot: C$317/sqft
- Date on market: 9/5/2026
- Ownership: Private
Price history
Price history is unavailable.
Public tax history
Tax history is unavailable.
Climate risks
Neighborhood: Kaskitayo
Nearby schools
GreatSchools rating
No schools nearby
We couldn't find any schools near this home.
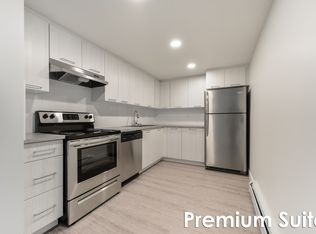
- C$359,9003 bd3 ba1.4k sqft215 Saddleback Rd NW #61, Edmonton, AB T6J5T6For Sale

- C$359,9002 bd3 ba1.3k sqft215 Saddleback Rd NW #6, Edmonton, AB T6J5T6For Sale

- C$274,8003 bd2 ba1.1k sqft117 Tudor Ln NW, Edmonton, AB T6J3T5For Sale

- C$--2 bd1 ba909 sqft11124 28th Ave NW #2-BEDROOM, Edmonton, AB T6J4M2Off Market
Similar homes
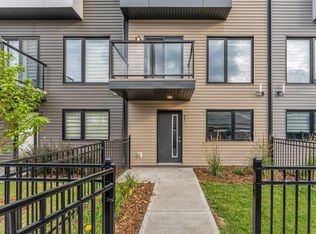
- C$419,9003 bd3 ba1.4k sqftTwin Brooks First Place, Edmonton, AB T6J 5V2For Sale
 MLS ID #E4506926, Stephan Zaiffdeen, Exp Realty. RAE
 - C$394,9003 bd3 ba1.4k sqftGlenridding Heights, Edmonton, AB T6W 4G7For Sale
 MLS ID #E4508523, Rachel Roxburgh, Black Sheep Realty. RAE
 - C$405,8003 bd3 ba1.5k sqftGlenridding Heights, Edmonton, AB T6W 4G7For Sale
 MLS ID #E4506274, Alan H Gee, RE/MAX Excellence. RAE
 - C$379,9004 bd3 ba1.5k sqftThe Enclave in Desrochers, Edmonton, AB T6W 4Z8For Sale
 MLS ID #E4505495, Yad Dhillon, LPT Realty. RAE
