Welcome to Maple Way Gardens! This beautifully maintained 3-bedroom, 2.5-bath townhouse offers the perfect combination of space, style and convenience, complete with a DOUBLE ATTACHED GARAGE and LOW CONDO FEES. The bright main floor features an abundance of natural light, quality finishes and granite countertops throughout. The functional kitchen is equipped with stainless steel appliances, a large island and plenty of cabinetry, making it ideal for both everyday living and entertaining. Upstairs, the spacious primary bedroom offers a walk-in closet and 4-piece ensuite, while two additional well-sized bedrooms and a full bathroom provide plenty of room for family, guests or a home office. Step outside to the front entry patio, a great spot to enjoy your morning coffee or some fresh air. The well-maintained complex offers visitor parking and is ideally located close to shopping, walking trails, the lake, schools and public transit, with quick access to Anthony Henday Drive, Whitemud Drive and South Common.
For sale
C$299,999
2922 Maple Way NW #21, Edmonton, AB T6T 1A5
3beds
1,324sqft
Townhouse
Built in 2017
1,920 Square Feet Lot
$-- Zestimate®
C$227/sqft
C$-- HOA
What's special
Double attached garageBright main floorAbundance of natural lightQuality finishesGranite countertopsFunctional kitchenStainless steel appliances
- 16 hours
- 0
- 0
Zillow last checked:
Listing updated:
Listed by:
Sam Deol,
Real Broker
Source: RAE,MLS®#: E4512270
Facts & features
Interior
Bedrooms & bathrooms
- Bedrooms: 3
- Bathrooms: 3
- Full bathrooms: 2
- 1/2 bathrooms: 1
Primary bedroom
- Level: Upper
Heating
- Forced Air-1, Natural Gas
Appliances
- Included: Dishwasher-Built-In, Microwave Hood Fan, Refrigerator, Washer/Dryer Stacked, Electric Stove
Features
- Flooring: Carpet, Hardwood
- Basement: Partial, Finished
Interior area
- Total structure area: 1,324
- Total interior livable area: 1,324 sqft
Property
Parking
- Total spaces: 2
- Parking features: Double Garage Attached, Guest, Parking-Visitor
- Attached garage spaces: 2
Features
- Levels: 2 Storey,3
- Exterior features: Low Maintenance Landscape, Playground Nearby
Lot
- Size: 1,920 Square Feet
- Features: Low Maintenance Landscape, Playground Nearby, Near Public Transit, Shopping Nearby, See Remarks, Public Transportation
Construction
Type & style
- Home type: Townhouse
- Property subtype: Townhouse
Materials
- Foundation: Concrete Perimeter
- Roof: Asphalt
Condition
- Year built: 2017
Community & HOA
Community
- Features: See Remarks
HOA
- Has HOA: Yes
- Services included: Exterior Maintenance, Insur. for Common Areas, Professional Management, Reserve Fund Contribution
Location
- Region: Edmonton
Financial & listing details
- Price per square foot: C$227/sqft
- Date on market: 10/8/2026
- Ownership: Private
Price history
Price history is unavailable.
Public tax history
Tax history is unavailable.
Climate risks
Neighborhood: The Meadows
Nearby schools
GreatSchools rating
No schools nearby
We couldn't find any schools near this home.
Similar homes
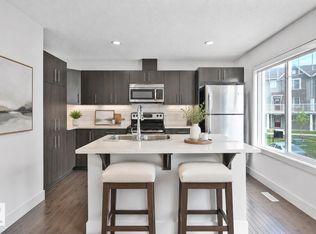
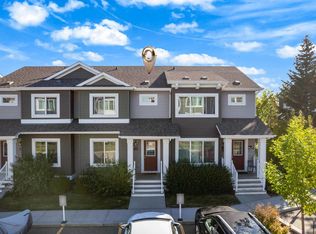
- C$315,8003 bd3 ba1.3k sqftMaple Way Gardens, Edmonton, AB T6T 1A5For Sale
 MLS ID #E4499296, Alan H Gee, RE/MAX Excellence. RAE
 - C$295,5003 bd3 ba1.5k sqftThe Tamarack, Edmonton, AB T6T 0N4For Sale
 MLS ID #E4507913, Peshal K Bastola, Sterling Real Estate. RAE
 - C$299,9003 bd2 ba1.2k sqftLarkspur Landing, Edmonton, AB T6T 2G9For Sale
 MLS ID #E4510200, Gurdeep Sohi, MaxWell Polaris. RAE
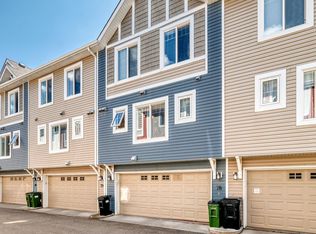
 - C$299,0003 bd3 ba1.2k sqftThe Tamarack, Edmonton, AB T6T 0N4For Sale
 MLS ID #E4497314, Peki Chung, Sterling Real Estate. RAE
