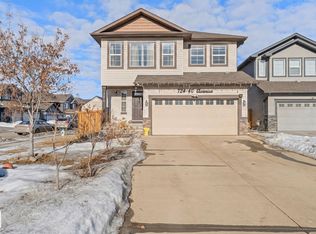
WALKOUT BACKING ONTO A POND! Beautiful 3,650 sq. ft. two-storey home on a large lot featuring 5 bedrooms, 6 full bathrooms, 2 primary suites, and a fully finished basement. The main floor offers a living room, family room with gas fireplace, formal dining room, bedroom, full bath, spice kitchen, and a spacious kitchen with granite countertops, large island, walk-in pantry, built-in oven and microwave, custom hood fan, and west-facing windows overlooking the backyard and pond. The primary suite features 2 walk-in closets and a 5-piece ensuite with double sinks, jetted tub, and granite counters. The second primary bedroom also includes a walk-in closet and 5-piece ensuite with jetted tub, double sinks, separate shower, tile flooring, and granite counters. The third and fourth bedrooms share a Jack-and-Jill bath. Additional features include a bonus room, 2 basement bedrooms, rec room, wet bar, full bath, patio, landscaped yard, potential second side entrance, and triple garage.
For sale
C$1,025,000
4104 8th St NW, Edmonton, AB T6T 0T3
6beds
3,630sqft
Single Family Residence
Built in 2016
5,984 Square Feet Lot
$-- Zestimate®
C$282/sqft
C$-- HOA
What's special
Large lotFully finished basementFormal dining roomSpice kitchenLarge islandWalk-in pantryBuilt-in oven and microwave
- 94 days
- 15
- 1
Zillow last checked:
Listing updated:
Listed by:
Rashid Ahmad,
Homes & Gardens Real Estate Limited
Source: RAE,MLS®#: E4499420
Facts & features
Interior
Bedrooms & bathrooms
- Bedrooms: 6
- Bathrooms: 6
- Full bathrooms: 6
Primary bedroom
- Level: Upper
Family room
- Level: Main
Heating
- Forced Air-1, Natural Gas
Cooling
- Air Conditioning-Central
Appliances
- Included: Dishwasher-Built-In, Oven-Built-In, Microwave, Second Dryer, Second Refrigerator, Second Washer
Features
- Flooring: Carpet, Ceramic Tile, Hardwood
- Basement: Full, Finished
- Fireplace features: Gas
Interior area
- Total structure area: 3,630
- Total interior livable area: 3,630 sqft
Property
Parking
- Total spaces: 3
- Parking features: Triple Garage Attached, Garage Opener
- Attached garage spaces: 3
Features
- Levels: 2 Storey,3
- Exterior features: Landscaped, Playground Nearby
- Pool features: Community, Public Swimming Pool
- Fencing: Fenced
Lot
- Size: 5,984 Square Feet
- Features: Near Golf Course, Landscaped, Playground Nearby, Near Public Transit, Schools, Shopping Nearby, Golf Nearby, Public Transportation
Construction
Type & style
- Home type: SingleFamily
- Property subtype: Single Family Residence
Materials
- Foundation: Concrete Perimeter
- Roof: Asphalt
Condition
- Year built: 2016
Community & HOA
Community
- Features: See Remarks
Location
- Region: Edmonton
Financial & listing details
- Price per square foot: C$282/sqft
- Date on market: 7/17/2026
- Ownership: Private
Price history
Price history is unavailable.
Public tax history
Tax history is unavailable.
Climate risks
Neighborhood: The Meadows
Nearby schools
GreatSchools rating
No schools nearby
We couldn't find any schools near this home.
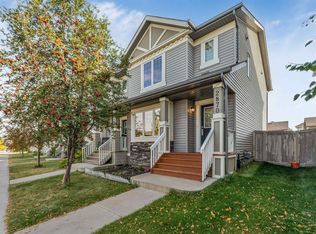
Similar homes
- C$990,0006 bd6 ba3k sqft2219 22nd St NW, Edmonton, AB T6T 0Z1For Sale
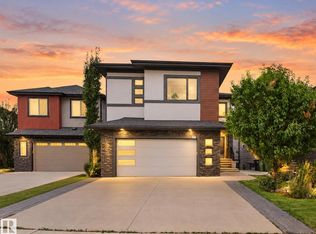 MLS ID #E4508992, Pankaj Dua, MaxWell Polaris. RAE
 - C$819,0004 bd5 ba2.7k sqft4016 8th St NW, Edmonton, AB T6T 0T3For Sale
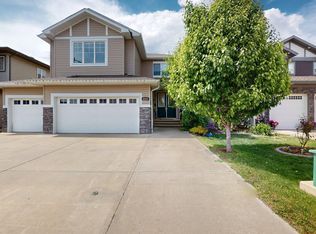 MLS ID #E4509259, Rajbir Wander, Royal Lepage Arteam Realty. RAE
 - C$679,9005 bd3 ba2.5k sqft707 40th Ave NW, Edmonton, AB T6T 0T3For Sale
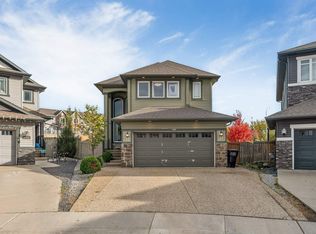 MLS ID #E4512544, Yad Dhillon, LPT Realty. RAE
 - C$599,9006 bd4 ba2.3k sqft724 40th Ave NW, Edmonton, AB T6T 0T3For Sale
 MLS ID #E4504484, Parm Mann, Royal Lepage Arteam Realty. RAE
