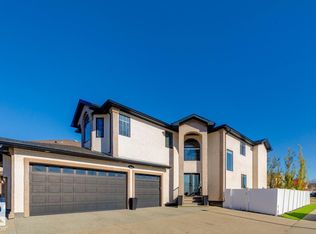
*STUNNINGLY RENOVATED LUXURY HOME in the desirable community of Jackson Heights*, offering HUGE LOT , an impressive 7 bedrooms, 4 full baths & 3,168 sq ft above grade. Thoughtfully renovated blended with elegant finishes, practical family living & abundant space throughout. The MAIN FLOOR offers OPEN TO ABOVE living area, spacious family room & beautifully UPGRADED KITCHEN along with a BEDROOM & FULL BATHROOM for added flexibility. Upstairs, the generous primary bedroom is complemented by additional bedrooms, a full bathroom & versatile bonus room, providing exceptional space for a large growing family. The FULLY FINISHED BASEMENT with SEPARATE ENTRANCE features a spacious recreation room, SECOND KITCHEN, additional bedrooms & full bath, creating an ideal setup for extended family . The house features UPGRADED FLOORING, central AC, HEATED GARAGE , double NEW FURNACE and NEW HOT WATER TANK with lots of PARKING .Conveniently close to schools ,parks and everyday amenities.
For sale
C$849,900
4608 43rd Ave NW, Edmonton, AB T6L 6L9
7beds
3,168sqft
Single Family Residence
Built in 1991
5,928 Square Feet Lot
$-- Zestimate®
C$268/sqft
C$-- HOA
What's special
Huge lotSpacious family roomBeautifully upgraded kitchenGenerous primary bedroomVersatile bonus roomSpacious recreation roomUpgraded flooring
- 14 days
- 16
- 0
Zillow last checked:
Listing updated:
Listed by:
Harman Thind,
MaxWell Polaris
Source: RAE,MLS®#: E4511791
Facts & features
Interior
Bedrooms & bathrooms
- Bedrooms: 7
- Bathrooms: 4
- Full bathrooms: 4
Primary bedroom
- Level: Upper
Family room
- Level: Main
Heating
- Forced Air-2, Natural Gas
Cooling
- Air Conditioner, Air Conditioning-Central
Appliances
- Included: Exhaust Fan, Electric Stove, Gas Stove, Second Dryer, Second Refrigerator, Second Washer, Second Dishwasher
Features
- Flooring: Carpet, Ceramic Tile
- Basement: Full, Finished
- Fireplace features: Electric
Interior area
- Total structure area: 3,168
- Total interior livable area: 3,168 sqft
Property
Parking
- Total spaces: 5
- Parking features: Double Garage Attached
- Attached garage spaces: 2
Features
- Levels: 2 Storey,3
- Patio & porch: Deck
- Exterior features: Landscaped, Playground Nearby
- Fencing: Fenced
Lot
- Size: 5,928 Square Feet
- Features: Landscaped, Park/Reserve, Playground Nearby, Near Public Transit, Schools, Shopping Nearby, Public Transportation
Construction
Type & style
- Home type: SingleFamily
- Property subtype: Single Family Residence
Materials
- Foundation: Concrete Perimeter
- Roof: Asphalt
Condition
- Year built: 1991
Community & HOA
Community
- Features: Deck
- Security: Smoke Detector(s), Detectors Smoke
Location
- Region: Edmonton
Financial & listing details
- Price per square foot: C$268/sqft
- Date on market: 10/5/2026
- Ownership: Private
Price history
Price history is unavailable.
Public tax history
Tax history is unavailable.
Climate risks
Neighborhood: Burnewood
Nearby schools
GreatSchools rating
No schools nearby
We couldn't find any schools near this home.


Similar homes
- C$679,9005 bd4 ba2.2k sqft4216 47th St NW, Edmonton, AB T6L 6J5For Sale
 MLS ID #E4507701, Harpreet Gill, MaxWell Polaris. RAE
 - C$849,9006 bd4 ba2.5k sqft15803 95th St NW, Edmonton, AB T5Z 0G1For Sale
 MLS ID #E4513361, Hanan Seifeddine, Royal Lepage Arteam Realty. RAE
 - C$949,9005 bd4 ba3k sqft1634 16a St NW, Edmonton, AB T6T 2S1For Sale
 MLS ID #E4511926, Yad Dhillon, LPT Realty. RAE
 - C$911,0007 bd5 ba2.7k sqft2011 18th Ave NW, Edmonton, AB T6T 2M8For Sale
 MLS ID #E4499410, Jarnail Bhatti, MaxWell Polaris. RAE
