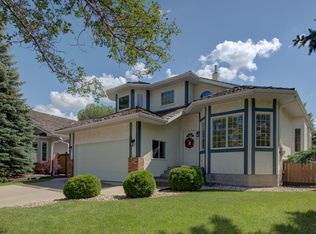
Welcome to Bulyea Heights! This beautifully RENOVATED, excellently located home offers over 3,695+ sq. ft. of thoughtfully updated living space w/ 5 bedrms & 4 full bathrms! The interior has been fully renovated w/ fresh paint throughout! The main living area showcases new feature walls while the updated SUNROOM is the pièce de résistance! The living rm showcases a new striking ceramic feature wall fireplace, adding a sophisticated focal point. The kitchen has been refreshed w/ a new ceramic backsplash. The family rm leads to the formal dining room w/ direct access to the sunroom on one side & deck on the other! The versatile den & 3 pc bath completes the main floor! Upstaris offers 4 spacious bedrooms incl. the Primary bedrm w/ fully upgraded 4-pc ensuite & walk-in closet! The FULLY FINISHED BSMT. offers a huge recreation rm w/ a new feature wall, family room, upgraded 4-piece bathrm, a versatile 2nd den + a shelved rm w/ ROUGH-INS for a 2nd kitchen!
For sale
C$738,800
706 Burley Dr NW, Edmonton, AB T6R 1Y2
5beds
2,499sqft
Single Family Residence
Built in 1987
7,088 Square Feet Lot
$-- Zestimate®
C$296/sqft
C$-- HOA
What's special
Beautifully renovatedThoughtfully updated living spaceFresh paint throughoutNew feature wallsUpdated sunroomFamily roomVersatile den
- 66 days |
- 47 |
- 5 |
Zillow last checked:
Listing updated:
Listed by:
Mani Bagga,
Royal Lepage Magna,
Shivani Bagga,
Royal Lepage Magna
Source: RAE,MLS®#: E4488806
Facts & features
Interior
Bedrooms & bathrooms
- Bedrooms: 5
- Bathrooms: 4
- Full bathrooms: 4
Primary bedroom
- Level: Upper
Family room
- Level: Main
- Area: 214.6
- Dimensions: 14.5 x 14.8
Heating
- Forced Air-1, Natural Gas
Appliances
- Included: Dishwasher-Built-In, Dryer, Exhaust Fan, Microwave, Refrigerator, Electric Stove, Washer
Features
- Flooring: Hardwood, Non-Ceramic Tile
- Basement: Full, Finished
- Fireplace features: Gas
Interior area
- Total structure area: 2,499
- Total interior livable area: 2,499 sqft
Video & virtual tour
Property
Parking
- Total spaces: 4
- Parking features: Double Garage Attached
- Attached garage spaces: 2
Features
- Levels: 2 Storey,3
- Patio & porch: Deck
- Exterior features: Landscaped, Playground Nearby
- Fencing: Fenced
Lot
- Size: 7,088 Square Feet
- Dimensions: 21.00 x 35.53
- Features: Landscaped, Park/Reserve, Playground Nearby, Near Public Transit, Schools, Shopping Nearby, Ski Hill Nearby, Wooded, See Remarks, Public Transportation, Treed Lot
Construction
Type & style
- Home type: SingleFamily
- Property subtype: Single Family Residence
Materials
- Foundation: Concrete Perimeter
- Roof: Asphalt
Condition
- Year built: 1987
Community & HOA
Community
- Features: Deck, See Remarks
HOA
- Services included: Amenities w/HOA
Location
- Region: Edmonton
Financial & listing details
- Price per square foot: C$296/sqft
- Date on market: 5/20/2026
- Ownership: Private
Mani Bagga
Mani Bagga
By pressing Contact Agent, you agree that the real estate professional identified above may call/text you about your search, which may involve use of automated means and pre-recorded/artificial voices. You don't need to consent as a condition of buying any property, goods, or services. Message/data rates may apply. You also agree to our Terms of Use. Zillow does not endorse any real estate professionals. We may share information about your recent and future site activity with your agent to help them understand what you're looking for in a home.
Price history
Price history is unavailable.
Public tax history
Tax history is unavailable.
Climate risks
Neighborhood: Riverbend
Nearby schools
GreatSchools rating
No schools nearby
We couldn't find any schools near this home.
- C$--4 bd4 ba1.9k sqft253 Bulyea Rd NW #1A, Edmonton, AB T6R1Y1Off Market
- C$689,9006 bd4 ba2k sqft425 Buchanan Rd NW, Edmonton, AB T6R2A5For Sale

- C$--3 bd3 ba-- sqft330 Bulyea Rd NW #63, Edmonton, AB T6R0W8Off Market

- C$325,0003 bd2 ba1.2k sqft330 Bulyea Rd NW #76, Edmonton, AB T6R0W8For Sale

- C$389,8002 bd3 ba1.4k sqft330 Bulyea Rd NW #57, Edmonton, AB T6R0W8For Sale
- C$329,0002 bd2 ba1.1k sqft241 Oeming Rd NW, Edmonton, AB T6R1M3For Sale
- C$390,0003 bd3 ba1.4k sqft330 Bulyea Rd NW #47, Edmonton, AB T6R0W8For Sale
- C$800,0003 bd3 ba2.2k sqft711 Butterworth Dr NW, Edmonton, AB T6R1P5For Sale
Similar homes
- C$748,8006 bd4 ba2.3k sqft2827 Terwillegar Wynd NW, Edmonton, AB T6R 3R8For Sale
 MLS ID #E4499934, Michael J Connors, RE/MAX Elite. RAE
 - C$749,9005 bd3 ba2k sqft38 W Point Wynd NW, Edmonton, AB T5T 5N5For Sale
 MLS ID #E4489908, Jeff J Lorenz, MaxWell Devonshire Realty. RAE
 - C$859,9985 bd4 ba2.7k sqft168 Weaver Dr NW, Edmonton, AB T6M 2K3For Sale
 MLS ID #E4500677, Leanne M Leuschen, Liv Real Estate. RAE
 - C$880,0004 bd3 ba2.7k sqft956 Ogilvie Blvd NW, Edmonton, AB T6R 1K8For Sale
 MLS ID #E4489055, Harpreet Gill, MaxWell Polaris. RAE
 - C$719,0003 bd3 ba1.6k sqft11427 35th Ave NW, Edmonton, AB T6J 2W9For SaleMLS ID #E4499555, Edward J Lastiwka, Royal LePage Noralta Real Estate. RAE
- C$739,0004 bd4 ba2.1k sqft942 Chahley Cres NW, Edmonton, AB T6M 0E2For SaleMLS ID #E4489026, Kelly Plouffe, MaxWell Challenge Realty. RAE
- C$799,9996 bd4 ba2.8k sqft11551 14th Ave NW, Edmonton, AB T6J 7B3For SaleMLS ID #E4495528, Wally Fakhreddine, MaxWell Devonshire Realty. RAE
- C$699,9995 bd4 ba2.3k sqft3936 Claxton Loop SW, Edmonton, AB T6W 1Y6For SaleMLS ID #E4487236, Cole Grekul, MaxWell Progressive. RAE
- C$724,9006 bd4 ba2.2k sqft501 Conroy Cres SW, Edmonton, AB T6W 3Y2For SaleMLS ID #E4496976, Yad Dhillon, Nationwide Realty Corp. RAE
- C$749,9004 bd3 ba1.5k sqft10616 136th St NW, Edmonton, AB T5N 2G2For SaleMLS ID #E4486894, Jonathan C Hull, 2% Realty Pro. RAE
- C$699,9005 bd4 ba2.1k sqft8508 218th St NW, Edmonton, AB T5T 4R9For SaleMLS ID #E4496804, Derek Keet, One Percent Realty. RAE
- C$669,0003 bd3 ba1.9k sqft16211 78th Ave NW, Edmonton, AB T5R 3E5For SaleMLS ID #E4496063, Ann Dawrant, RE/MAX Elite. RAE
- C$590,0005 bd4 ba1.7k sqft1086 Grantham Dr NW, Edmonton, AB T5T 0W2For SaleMLS ID #E4500296, Amie Brown, REMAX River City. RAE
- C$599,9994 bd4 ba1.8k sqft6720 29th Ave NW, Edmonton, AB T6K 1N4For SaleMLS ID #E4496941, Sarah Jackson, REMAX River City. RAE
- C$789,9005 bd4 ba1.9k sqft8706 88th Ave NW, Edmonton, AB T6C 1L6For SaleMLS ID #E4486338, David M Ozubko, Real Broker. RAE
- C$550,0004 bd4 ba1.6k sqft2407 Hagen Way NW, Edmonton, AB T6R 3M6For SaleMLS ID #E4497912, Adela Mudryk, Century 21 Masters. RAE
- C$550,0005 bd4 ba2.4k sqft2446 78th St NW, Edmonton, AB T6K 3W4For SaleMLS ID #E4485912, Ashley E Tichkowsky, Century 21 All Stars Realty Ltd. RAE
- C$578,0005 bd4 ba1.9k sqft1476 McMillian Way SW, Edmonton, AB T6W 1V4For SaleMLS ID #E4495054, Dwayne J Horvath, RE/MAX Excellence. RAE
- C$849,9005 bd4 ba1.4k sqft10958 88th Ave NW, Edmonton, AB T6G 0Z1For SaleMLS ID #E4491949, Ian Elliott, Exp Realty. RAE
- C$884,0006 bd5 ba2.7k sqft915 177th St SW, Edmonton, AB T6W 2X2For SaleMLS ID #E4483761, Thomas J Lowe, RE/MAX Edge Realty. RAE
