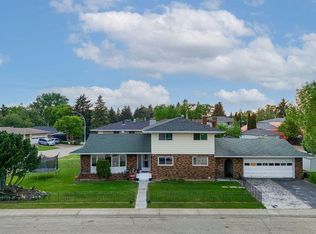
Welcome to this spacious, move-in-ready 2-storey home situated on an impressive pie-shaped lot! Designed for comfortable family living, it features central A/C, two furnaces, a large hot water tank, and convenient RV parking. The beautifully renovated kitchen is the heart of the home, complete with quartz countertops, ample cabinetry, and a custom coffee bar with its own sink. Downstairs, the newly finished basement adds exceptional versatility with a second kitchen, bedroom, full bathroom, and its own laundry—ideal for extended family, guests, or multi-generational living. With two sets of washers and dryers included, convenience is built right in. Outside, enjoy a private backyard retreat with mature trees, ample space to garden, play, or entertain, plus a gas BBQ hookup for effortless summer gatherings. Located just a 3-minute walk to the Gray Nuns LRT Station and a 6-minute walk to Gray Nuns Community Hospital, with schools, parks, shopping, and everyday amenities all close by.
For sale
C$599,999
6720 29th Ave NW, Edmonton, AB T6K 1N4
4beds
1,854sqft
Single Family Residence
Built in 1974
9,474 Square Feet Lot
$-- Zestimate®
C$324/sqft
C$-- HOA
What's special
- 18 days |
- 43 |
- 2 |
Zillow last checked:
Listing updated:
Listed by:
Sarah Jackson,
REMAX River City
Source: RAE,MLS®#: E4496941
Facts & features
Interior
Bedrooms & bathrooms
- Bedrooms: 4
- Bathrooms: 4
- Full bathrooms: 3
- 1/2 bathrooms: 1
Primary bedroom
- Level: Upper
Family room
- Level: Main
- Area: 2454.62
- Dimensions: 39.4 x 62.3
Heating
- Forced Air-2, Natural Gas
Cooling
- Air Conditioner, Air Conditioning-Central
Appliances
- Included: Dishwasher-Built-In, Dryer, Exhaust Fan, Microwave Hood Fan, Refrigerator, Washer/Dryer Stacked, Gas Stove, Washer, Second Refrigerator, Induction Stove, Gas Water Heater
Features
- Guest Suite, Insulation-Upgraded
- Flooring: Laminate Flooring
- Basement: Full, Finished
- Fireplace features: Gas
Interior area
- Total structure area: 1,854
- Total interior livable area: 1,854 sqft
Video & virtual tour
Property
Parking
- Total spaces: 6
- Parking features: Double Garage Attached, Front Drive Access, RV Access/Parking, R.V. Storage, Garage Opener
- Attached garage spaces: 2
- Has uncovered spaces: Yes
Features
- Levels: 2 Storey,3
- Patio & porch: Deck, Patio
- Exterior features: Playground Nearby, Vegetable Garden
- Pool features: Community, Public Swimming Pool
- Fencing: Fenced
Lot
- Size: 9,474 Square Feet
- Features: Cul-De-Sac, Near Golf Course, Picnic Area, Playground Nearby, Near Public Transit, Schools, Shopping Nearby, Wooded, Vegetable Garden, Golf Nearby, Public Transportation, Treed Lot
- Residential vegetation: Fruit Trees/Shrubs
Details
- Additional structures: Gazebo, Storage Shed
Construction
Type & style
- Home type: SingleFamily
- Property subtype: Single Family Residence
Materials
- Foundation: Concrete Perimeter
- Roof: Asphalt
Condition
- Year built: 1974
Community & HOA
Community
- Features: Deck, Gazebo, Guest Suite, Hot Water Natural Gas, Insulation-Upgraded, Patio, Natural Gas BBQ Hookup
- Security: Security System
Location
- Region: Edmonton
Financial & listing details
- Price per square foot: C$324/sqft
- Date on market: 7/3/2026
- Ownership: Private
Sarah Jackson
Sarah Jackson
By pressing Contact Agent, you agree that the real estate professional identified above may call/text you about your search, which may involve use of automated means and pre-recorded/artificial voices. You don't need to consent as a condition of buying any property, goods, or services. Message/data rates may apply. You also agree to our Terms of Use. Zillow does not endorse any real estate professionals. We may share information about your recent and future site activity with your agent to help them understand what you're looking for in a home.
Price history
Price history is unavailable.
Public tax history
Tax history is unavailable.
Climate risks
Neighborhood: Lakewood
Nearby schools
GreatSchools rating
No schools nearby
We couldn't find any schools near this home.
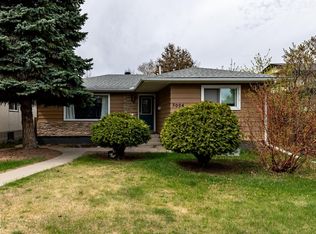
- C$480,0005 bd2 ba1k sqft3004 68th St NW, Edmonton, AB T6K1N6For Sale
- C$--3 bd2 ba1k sqft20 Lakewood Vlg NW, Edmonton, AB T6K2B3Off Market

- C$--3 bd2 ba-- sqft8 Lakewood Vlg NW, Edmonton, AB T6K2B3Off Market
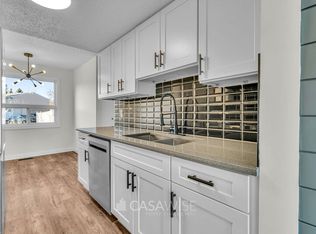
- C$--2 bd1 ba-- sqft3128 67th St NW #1A, Edmonton, AB T6K1L9Off Market
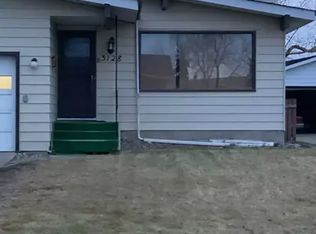
- C$--3 bd2 ba-- sqft3128 67th St NW #1B, Edmonton, AB T6K1L9Off Market
- C$229,0004 bd3 ba939 sqft17 Lakewood Vlg NW, Edmonton, AB T6K2B3For Sale
- C$244,9003 bd3 ba943 sqft18 Lakewood Vlg NW, Edmonton, AB T6K2B3For Sale
- C$275,0004 bd2 ba1.1k sqft21 Lakewood Vlg NW, Edmonton, AB T6K2B3For Sale
Similar homes
- C$564,9004 bd2 ba1.5k sqft8515 56th St NW, Edmonton, AB T6B 1H8For Sale
 MLS ID #E4497734, Ken Wilton, MaxWell Progressive. RAE
 - C$550,0005 bd4 ba2.4k sqft2446 78th St NW, Edmonton, AB T6K 3W4For Sale
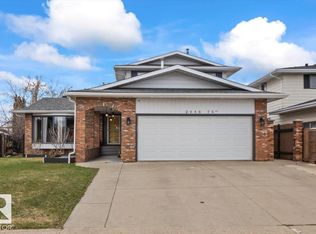 MLS ID #E4485912, Ashley E Tichkowsky, Century 21 All Stars Realty Ltd. RAE
 - C$719,0003 bd3 ba1.6k sqft11427 35th Ave NW, Edmonton, AB T6J 2W9For Sale
 MLS ID #E4499555, Edward J Lastiwka, Royal LePage Noralta Real Estate. RAE
 - C$519,0006 bd4 ba2.1k sqft712 Lee Ridge Rd NW, Edmonton, AB T6K 0P2For Sale
 MLS ID #E4492437, Sandeep Handa, Nationwide Realty Corp. RAE
 - C$500,0006 bd3 ba1.3k sqft5414 17a Ave NW, Edmonton, AB T6L 1L2For SaleMLS ID #E4497946, Dwight Streu, MaxWell Polaris. RAE
- C$599,0004 bd2 ba1.1k sqft4622 Ada Blvd NW, Edmonton, AB T5W 4M8For SaleMLS ID #E4495904, Christine McKenzie, McLeod Realty & Management LTD. RAE
- C$569,9004 bd4 ba1.9k sqft15804 80th St NW, Edmonton, AB T5Z 2V2For SaleMLS ID #E4498859, Christina Bieniek, RE/MAX Real Estate. RAE
- C$584,9994 bd4 ba1.8k sqft1007 Macewan Close SW, Edmonton, AB T6W 1K2For SaleMLS ID #E4495862, Stefan Radovanovic, MaxWell Polaris. RAE
- C$559,9904 bd3 ba1.2k sqft6916 92a Ave NW, Edmonton, AB T6B 0T8For SaleMLS ID #E4495766, Ian Alberto, MaxWell Polaris. RAE
- C$550,0004 bd4 ba1.6k sqft2407 Hagen Way NW, Edmonton, AB T6R 3M6For SaleMLS ID #E4497912, Adela Mudryk, Century 21 Masters. RAE
- C$525,0003 bd3 ba1.9k sqft5211 94a Ave NW, Edmonton, AB T6B 0Y6For SaleMLS ID #E4498216, Camron Rahmanian, MaxWell Polaris. RAE
- C$570,0003 bd3 ba1.9k sqft1820 86th St SW, Edmonton, AB T6X 0R6For SaleMLS ID #E4491538, Rhonda C Navratil, REMAX River City. RAE
- C$645,0004 bd3 ba1.5k sqft4107 147th St NW, Edmonton, AB T6H 5V6For SaleMLS ID #E4493742, Indra De la Cruz Acuna, REMAX River City. RAE
- C$539,0004 bd4 ba1.8k sqft3356 25th Ave NW, Edmonton, AB T6T 1Y4For SaleMLS ID #E4489338, Catherine Manigo, MaxWell Challenge Realty. RAE
- C$635,0005 bd4 ba1.8k sqft3082 Whitelaw Dr NW, Edmonton, AB T6W 0T7For SaleMLS ID #E4496528, Phil Chiu, RE/MAX Elite. RAE
- C$629,9004 bd4 ba2k sqft1326 Cunningham Dr SW, Edmonton, AB T6W 0R8For SaleMLS ID #E4492518, Kameel Moidean Koya, MaxWell Polaris. RAE
- C$550,0003 bd3 ba2.3k sqft3056 Spence Wynd SW, Edmonton, AB T6X 0A5For SaleMLS ID #E4493642, Brie Grandfield, Century 21 All Stars Realty Ltd. RAE
- C$649,0004 bd2 ba1.1k sqft10736 48th St NW, Edmonton, AB T6A 2B5For SaleMLS ID #E4497265, Cole Grekul, MaxWell Progressive. RAE
- C$609,9005 bd4 ba2.3k sqft19043 49th Ave NW, Edmonton, AB T6M 2T9For SaleMLS ID #E4497722, Loida Lumanlan, REMAX River City. RAE
- C$519,0005 bd2 ba1k sqft9324 70th Ave NW, Edmonton, AB T6E 0T7For SaleMLS ID #E4492451, Nicole A Etcheverry, Blackmore Real Estate. RAE
