Welcome to Kameyosek! This stunning bungalow offers beautiful curb appeal, a freshly updated exterior, and a bright, turn-key main floor. Enjoy an open living and dining area, plus a stylish kitchen with quartz countertops and stainless steel appliances. The main floor features 3 bedrooms and a 4-pc bath. The fully finished basement adds great flexibility with 2 bedrooms, a 4-pc bath, and a spacious family room. Outside, you’ll find a landscaped, fully fenced backyard, perfect for gatherings, along with an oversized double detached garage. Ideally located just steps from Grey Nuns Hospital and close to Mill Woods Recreation Centre, shopping, parks, and amenities. With easy access to Calgary Trail, Whitemud Drive, South Edmonton Common, the River Valley, and Edmonton International Airport, this home offers comfort, convenience, and excellent value in a vibrant community.
For sale
C$480,000
3004 68th St NW, Edmonton, AB T6K 1N6
5beds
1,099sqft
Single Family Residence
Built in 1974
-- sqft lot
$-- Zestimate®
C$437/sqft
C$-- HOA
What's special
Beautiful curb appealFreshly updated exteriorBright turn-key main floorStainless steel appliancesFully finished basementLandscaped fully fenced backyardOversized double detached garage
- 99 days |
- 14 |
- 0 |
Zillow last checked:
Listing updated:
Listed by:
Shivam Sareen,
Venus Realty
Source: RAE,MLS®#: E4488747
Facts & features
Interior
Bedrooms & bathrooms
- Bedrooms: 5
- Bathrooms: 2
- Full bathrooms: 2
Primary bedroom
- Level: Main
Heating
- Forced Air-1, Natural Gas
Appliances
- Included: Dishwasher-Built-In, Dryer, Washer, Second Refrigerator, Second Stove
Features
- Flooring: Carpet, Hardwood, Vinyl Plank
- Basement: Full, Finished
Interior area
- Total structure area: 1,099
- Total interior livable area: 1,099 sqft
Video & virtual tour
Property
Parking
- Total spaces: 6
- Parking features: Double Garage Detached, Oversized, Garage Control, Garage Opener
- Garage spaces: 2
Features
- Levels: 2
- Exterior features: Landscaped
- Fencing: Fenced
Lot
- Features: Flat Site, Landscaped, Near Public Transit, Schools, Shopping Nearby, Public Transportation
Construction
Type & style
- Home type: SingleFamily
- Architectural style: Bungalow
- Property subtype: Single Family Residence
Materials
- Foundation: Concrete Perimeter
- Roof: Asphalt
Condition
- Year built: 1974
Community & HOA
Community
- Features: See Remarks
Location
- Region: Edmonton
Financial & listing details
- Price per square foot: C$437/sqft
- Date on market: 5/20/2026
- Ownership: Private
Price history
Price history is unavailable.
Public tax history
Tax history is unavailable.
Climate risks
Neighborhood: Lakewood
Nearby schools
GreatSchools rating
No schools nearby
We couldn't find any schools near this home.
- C$--3 bd2 ba1k sqft20 Lakewood Vlg NW, Edmonton, AB T6K2B3Off Market

- C$--3 bd2 ba-- sqft8 Lakewood Vlg NW, Edmonton, AB T6K2B3Off Market
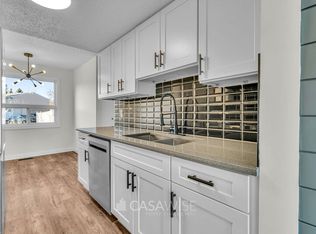
- C$229,0004 bd3 ba939 sqft17 Lakewood Vlg NW, Edmonton, AB T6K2B3For Sale
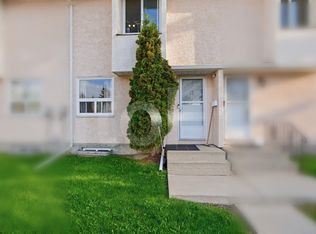
- C$244,9003 bd3 ba943 sqft18 Lakewood Vlg NW, Edmonton, AB T6K2B3For Sale
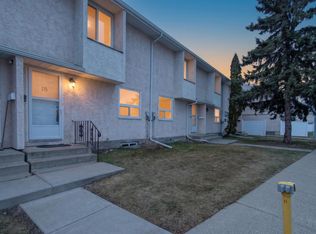
- C$275,0004 bd2 ba1.1k sqft21 Lakewood Vlg NW, Edmonton, AB T6K2B3For Sale
- C$410,0004 bd3 ba1.2k sqft6708 31st Ave NW, Edmonton, AB T6K1M3For Sale
- C$--2 bd1 ba-- sqft3128 67th St NW #1A, Edmonton, AB T6K1L9Off Market
- C$--3 bd2 ba-- sqft3128 67th St NW #1B, Edmonton, AB T6K1L9Off Market
Similar homes
- C$470,0005 bd2 ba985 sqft1566 Lakewood Rd W, Edmonton, AB T6K 3Y1For Sale
 MLS ID #E4502252, Indervir Sandhu, MaxWell Polaris. RAE
 - C$479,0005 bd3 ba1.2k sqft5418 17a Ave NW, Edmonton, AB T6L 1L2For Sale
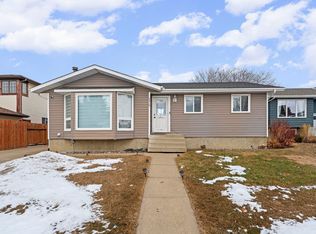 MLS ID #E4497736, Umang Thakkar, MaxWell Polaris. RAE
 - C$459,8884 bd3 ba1.2k sqft4323 114b St NW, Edmonton, AB T6J 1N8For Sale
 MLS ID #E4505219, Jesse D Maclean, Century 21 Masters. RAE
 - C$500,0005 bd2 ba1k sqft4004 88th St NW, Edmonton, AB T6K 1T7For Sale
 MLS ID #E4492603, Jim Dhillon, RE/MAX Elite. RAE
 - C$450,0004 bd3 ba1k sqft4521 29th Ave NW, Edmonton, AB T6L 4W6For SaleMLS ID #E4502849, Paul D Gravelle, MaxWell Progressive. RAE
- C$489,9004 bd3 ba1.2k sqft7120 39th Ave NW, Edmonton, AB T6K 0R6For SaleMLS ID #E4484351, Bryce Christensen, Royal LePage Noralta Real Estate. RAE
- C$500,0006 bd3 ba1.3k sqft7115 39a Ave NW, Edmonton, AB T6K 0R7For SaleMLS ID #E4490425, Jim Dhillon, RE/MAX Elite. RAE
- C$494,9995 bd3 ba1.2k sqft1055 Jones Cres NW, Edmonton, AB T6L 6Y1For SaleMLS ID #E4503382, Eddy Selvadhas, Nationwide Realty Corp. RAE
- C$527,7996 bd3 ba1.2k sqft4511 25th Ave NW, Edmonton, AB T6L 3X6For SaleMLS ID #E4502832, Arshdeep S Badesha, NOW Real Estate Group. RAE
- C$519,9005 bd3 ba1.2k sqft3843 47th St NW, Edmonton, AB T6L 5B3For SaleMLS ID #E4492827, Peter D Schalin, RE/MAX Elite. RAE
- C$449,9003 bd2 ba997 sqft9740 63rd Ave NW, Edmonton, AB T6E 0G6For SaleMLS ID #E4505580, Kumar Mehra, Diya Real Estate. RAE
- C$525,0005 bd4 ba1.2k sqft3119 104th St NW, Edmonton, AB T6J 3B2For SaleMLS ID #E4494102, Leanne M Leuschen, Liv Real Estate. RAE
- C$414,9006 bd2 ba1.2k sqft4628 37th Ave NW, Edmonton, AB T6L 3V1For SaleMLS ID #E4503449, Vincenzo C Fiacco, RE/MAX Excellence. RAE
- C$499,9005 bd3 ba1.3k sqft8043 135th Ave NW, Edmonton, AB T5C 2H3For SaleMLS ID #E4482135, Bhavya Soni, One Percent Realty. RAE
- C$475,0004 bd2 ba1.1k sqft9835 74th St, Edmonton, AB T6A 2X6For SaleMLS ID #E4494585, Amanda Annetts, The Good Real Estate Company. RAE
- C$514,0004 bd2 ba1k sqft7803 73rd St NW, Edmonton, AB T6B 1Z5For SaleMLS ID #E4497019, Taylor Mahl, Real Broker. RAE
- C$549,0005 bd2 ba1.1k sqft11420 46th Ave NW, Edmonton, AB T6H 0A5For SaleMLS ID #E4503807, Fan Yang, Mozaic Realty Group. RAE
- C$555,0004 bd3 ba1.4k sqft411 86th St SW, Edmonton, AB T6X 1G3For SaleMLS ID #E4505516, Corey McEwen, MaxWell Devonshire Realty. RAE
- C$435,0003 bd2 ba1.1k sqft2107 40th St NW, Edmonton, AB T6L 4E9For SaleMLS ID #E4502251, Vikaas K Kwatra, smartPRO Realty. RAE
- C$464,9005 bd2 ba1.1k sqft10735 50th St NW, Edmonton, AB T6A 2E3For SaleMLS ID #E4494980, Levi Hooft, Exp Realty. RAE
