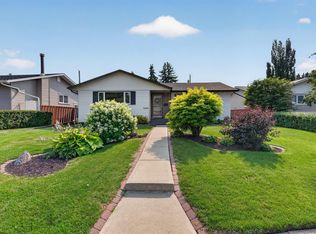
Welcome to this character-filled 1,195 sq. ft. bungalow featuring vaulted ceilings, exposed wood beams, and a beautiful layout located in the sought-after Terrace Heights community! You’re just minutes from the River Valley, downtown, parks, schools. This home includes 3 bedrooms upstairs, 1 bedroom downstairs with main-floor laundry, and an oversized attached garage with extra storage. Recent updates include the roof, windows, exterior doors, both kitchens, 100-amp electrical panel, and fencing with solar lights. Enjoy a fully fenced, landscaped backyard with RV parking & alley access.
For sale
C$475,000
9835 74th St, Edmonton, AB T6A 2X6
4beds
1,142sqft
Single Family Residence
Built in 1961
5,853 Square Feet Lot
$-- Zestimate®
C$416/sqft
C$-- HOA
What's special
Vaulted ceilingsExposed wood beamsBeautiful layoutMain-floor laundryFully fenced landscaped backyard
- 63 days |
- 33 |
- 3 |
Zillow last checked:
Listing updated:
Listed by:
Amanda Annetts,
The Good Real Estate Company
Source: RAE,MLS®#: E4494585
Facts & features
Interior
Bedrooms & bathrooms
- Bedrooms: 4
- Bathrooms: 2
- Full bathrooms: 2
Primary bedroom
- Level: Main
Family room
- Level: Main
Heating
- Forced Air-1, Natural Gas
Cooling
- Air Conditioner, Air Conditioning-Central
Appliances
- Included: Dishwasher-Built-In, Dryer, Washer/Dryer Stacked, Washer, Second Refrigerator, Second Stove
Features
- Flooring: Carpet, Hardwood, Linoleum
- Basement: Full, Finished
Interior area
- Total structure area: 1,142
- Total interior livable area: 1,142 sqft
Property
Parking
- Total spaces: 5
- Parking features: Front Drive Access, Oversized, Rear Drive Access, RV Access/Parking, Single Garage Attached
- Attached garage spaces: 1
- Has uncovered spaces: Yes
Features
- Levels: 2
Lot
- Size: 5,853 Square Feet
- Features: Hillside, Schools, Shopping Nearby
- Topography: Hilly
Construction
Type & style
- Home type: SingleFamily
- Architectural style: Bungalow
- Property subtype: Single Family Residence
Materials
- Foundation: Concrete Perimeter
- Roof: Asphalt
Condition
- Year built: 1961
Community & HOA
Community
- Security: Carbon Monoxide Detectors
Location
- Region: Edmonton
Financial & listing details
- Price per square foot: C$416/sqft
- Date on market: 6/19/2026
- Ownership: Private
Price history
Price history is unavailable.
Public tax history
Tax history is unavailable.
Climate risks
Neighborhood: Terrace Heights
Nearby schools
GreatSchools rating
No schools nearby
We couldn't find any schools near this home.
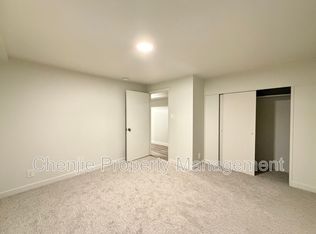
- C$--2 bd1 ba1.1k sqft9828 74th St NW #BASEMENT, Edmonton, AB T6A2X5Off Market
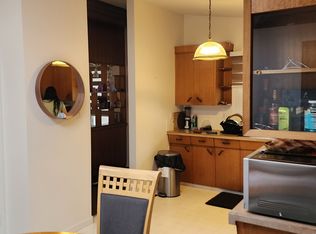
- C$--3 bd1 ba1.5k sqft9919 75th St NW #9919, Edmonton, AB T6A2Z1Off Market
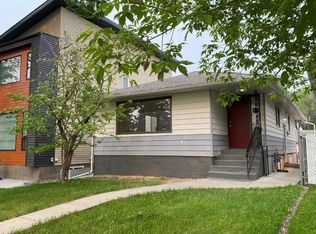
- C$--5 bd2 ba1.4k sqft1A 75th St NW #10139, Edmonton, AB T6A2Z1Off Market
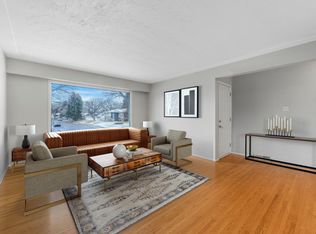
- C$--3 bd1 ba1k sqft9903 76th St NW, Edmonton, AB T6A3A1Off Market
- C$---- bd1 ba500 sqft7235 101st Ave NW #205, Edmonton, AB T6A0H9Off Market
- C$1,0501 bd1 ba650 sqft7235 101st Ave NW #104, Edmonton, AB T6A0H9For Rent
- C$975-- bd1 ba500 sqft7235 101st Ave NW #103, Edmonton, AB T6A0H9For Rent
- C$--3 bd1 ba-- sqft7112 99th Ave NW #1A, Edmonton, AB T6A0E1Off Market
Similar homes
- C$469,9004 bd4 ba1.2k sqft9256 75th St NW, Edmonton, AB T6C 2H4For Sale
 MLS ID #E4497957, Deepak Chopra, E4 Realty. RAE
 - C$464,9005 bd2 ba1.1k sqft10735 50th St NW, Edmonton, AB T6A 2E3For Sale
 MLS ID #E4494980, Levi Hooft, Exp Realty. RAE
 - C$535,0004 bd2 ba1.2k sqft6503 88th Ave NW, Edmonton, AB T6B 0M1For Sale
 MLS ID #E4503925, Chris Proctor, Real Broker. RAE
 - C$449,9006 bd2 ba1k sqft7804 136th Ave NW, Edmonton, AB T5C 2K5For Sale
 MLS ID #E4504415, Brent J Anderson, Real Broker. RAE
 - C$474,9004 bd3 ba1.2k sqft10947 116th St NW, Edmonton, AB T5H 3M7For SaleMLS ID #E4496555, Jordan C Seitz, Real Broker. RAE
- C$479,0003 bd2 ba1k sqft6420 86th St NW, Edmonton, AB T6E 2X9For SaleMLS ID #E4503747, Patti Proctor, Real Broker. RAE
- C$449,0003 bd2 ba1.1k sqft10640 79th St NW, Edmonton, AB T6A 3H4For SaleMLS ID #E4501557, Sandra Wilson, Royal LePage Prestige Realty. RAE
- C$479,9004 bd3 ba1.1k sqft6008 37th Ave NW, Edmonton, AB T6L 1H2For SaleMLS ID #E4503649, Ishwarjot Sohi, Royal Lepage Arteam Realty. RAE
- C$514,0004 bd2 ba1k sqft7803 73rd St NW, Edmonton, AB T6B 1Z5For SaleMLS ID #E4497019, Taylor Mahl, Real Broker. RAE
- C$532,5003 bd2 ba1.2k sqft10528 45th St NW, Edmonton, AB T6A 1X5For SaleMLS ID #E4503835, Michelle Kyle, Royal LePage Noralta Real Estate. RAE
- C$417,0004 bd2 ba1k sqft7211 132nd Ave NW, Edmonton, AB T5C 3C6For SaleMLS ID #E4503676, Janeen Tinker, MaxWell Devonshire Realty. RAE
- C$499,9003 bd2 ba985 sqft6261 112a St NW, Edmonton, AB T6H 3K4For SaleMLS ID #E4503581, Kevin H Rakowski, Century 21 Masters. RAE
- C$448,8884 bd2 ba1.1k sqft14708 65th St NW, Edmonton, AB T5A 2E1For SaleMLS ID #E4493379, Amy Williams, Black Sheep Realty. RAE
- C$499,9004 bd2 ba1k sqft9747 66th Ave NW, Edmonton, AB T6E 0M4For SaleMLS ID #E4501092, Dave O Schroder, MaxWell Polaris. RAE
- C$475,0004 bd3 ba1.5k sqft7819 22nd Ave NW, Edmonton, AB T6K 2M6For SaleMLS ID #E4497703, Shammi Dhaliwal, Century 21 All Stars Realty Ltd. RAE
- C$569,9004 bd3 ba1.2k sqft8603 73rd St NW, Edmonton, AB T6B 1Z9For SaleMLS ID #E4497329, Chris Proctor, Real Broker. RAE
- C$465,0004 bd3 ba1.1k sqft6224 162b Ave NW, Edmonton, AB T5Y 2S1For SaleMLS ID #E4500478, Fady Sakkab, NuCasa Realty Group Ltd. RAE
- C$540,0003 bd2 ba983 sqft8715 64th Ave NW, Edmonton, AB T6E 0H4For SaleMLS ID #E4503538, Jeffrey C Lewis, RE/MAX Elite. RAE
- C$499,9003 bd2 ba924 sqft10935 127th St NW, Edmonton, AB T5M 0S8For SaleMLS ID #E4493218, Jacob Johnson, RE/MAX Excellence. RAE
- C$479,0005 bd3 ba1.2k sqft5418 17a Ave NW, Edmonton, AB T6L 1L2For SaleMLS ID #E4497736, Umang Thakkar, MaxWell Polaris. RAE
