Beautiful bungalow in the heart of Westmount! One of Edmonton’s most sought-after neighbourhoods. Offering 1823 SQ FT of living space, situated on a spacious 50 X 138ft lot. This home immediately stands out with its modernized exterior, delivering exceptional curb appeal and a fresh aesthetic. Included is a basement suite with SEPARATE ENTRANCE, 1 Bed, 4 PC Bath with a generous living area and workable kitchen. Enjoy a tastefully landscaped backyard and just moments from the vibrant 124 Street district, you'll have easy access to some of Edmonton’s best cafés, restaurants and local events. Enjoy an active lifestyle with the NEW nearby Peter Hemingway Fitness Centre, while the renowned river valley trail system is only steps away, offering endless outdoor recreation. Families with kids have several schools within walking distance, including Westglen Elementary across the street. With quick access to downtown, schools, parks, transit, and major commuter routes, everything you need is right at your doorstep.
For sale
C$484,900
10935 127th St NW, Edmonton, AB T5M 0S8
3beds
924sqft
Single Family Residence
Built in 1953
6,878 Square Feet Lot
$-- Zestimate®
C$524/sqft
C$-- HOA
What's special
Modernized exteriorExceptional curb appealWorkable kitchenTastefully landscaped backyard
- 29 days
- 52
- 3
Zillow last checked:
Listing updated:
Listed by:
Jacob Johnson,
RE/MAX Excellence
Source: RAE,MLS®#: E4505030
Facts & features
Interior
Bedrooms & bathrooms
- Bedrooms: 3
- Bathrooms: 2
- Full bathrooms: 2
Primary bedroom
- Level: Main
Heating
- Forced Air-2, Natural Gas
Appliances
- Included: Dryer, Oven-Built-In, Electric Stove, Washer, Second Refrigerator, Gas Water Heater
Features
- No Smoking Home
- Flooring: Carpet, Ceramic Tile, Linoleum
- Windows: Window Coverings, Vinyl Windows
- Basement: Full, Finished
- Fireplace features: Electric
Interior area
- Total structure area: 924
- Total interior livable area: 924.63 sqft
Property
Parking
- Total spaces: 2
- Parking features: Single Garage Detached
- Garage spaces: 1
Features
- Levels: 2
- Patio & porch: Deck, Patio
- Exterior features: Landscaped, Playground Nearby
- Fencing: Fenced
Lot
- Size: 6,878 Square Feet
- Dimensions: 50 Ft x 137.61 Ft
- Features: Near Golf Course, Landscaped, Playground Nearby, Near Public Transit, Schools, Shopping Nearby, Golf Nearby, Public Transportation
Details
- Additional structures: Storage Shed
Construction
Type & style
- Home type: SingleFamily
- Architectural style: Bungalow
- Property subtype: Single Family Residence
Materials
- Foundation: Concrete Perimeter
- Roof: Fiberglass
Condition
- Year built: 1953
Community & HOA
Community
- Features: Deck, Hot Water Natural Gas, No Smoking Home, Patio
- Security: Carbon Monoxide Detectors, Smoke Detector(s), Detectors Smoke
Location
- Region: Edmonton
Financial & listing details
- Price per square foot: C$524/sqft
- Date on market: 8/21/2026
- Ownership: Private
- Road surface type: Paved Lane
Price history
Price history is unavailable.
Public tax history
Tax history is unavailable.
Climate risks
Neighborhood: Westmount
Nearby schools
GreatSchools rating
No schools nearby
We couldn't find any schools near this home.


Similar homes
- C$445,0003 bd2 ba889 sqft11308 123rd St NW, Edmonton, AB T5M 0E9For Sale
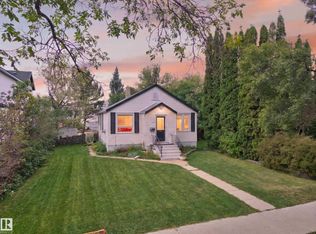 MLS ID #E4509163, Brice J Laidler, Black Sheep Realty. RAE
 - C$499,9003 bd2 ba1.2k sqft13507 110a Ave NW, Edmonton, AB T5M 2M8For Sale
 MLS ID #E4508141, Carson Langridge, Real Broker. RAE
 - C$485,0003 bd2 ba990 sqft6261 112a St NW, Edmonton, AB T6H 3K4For Sale
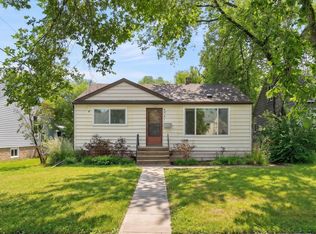 MLS ID #E4508058, Kevin H Rakowski, Century 21 Masters. RAE
 - C$429,9003 bd2 ba979 sqft11623 123rd St NW, Edmonton, AB T5M 0G7For Sale
 MLS ID #E4506914, Carrie A Banham-Posty, RE/MAX Excellence. RAE
