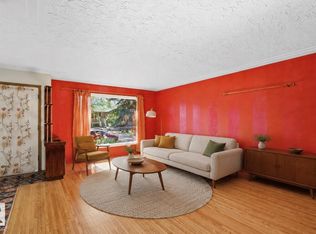
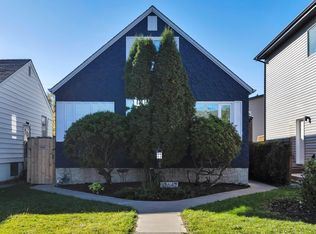
FANTASTIC OPPORTUNITY! Move-in ready home or exceptional investment property featuring a LEGAL BASEMENT SUITE plus a SEPARATE mother-in-law/guest suite in sought-after Terrace Heights. The main floor offers a spacious open-concept layout perfect for entertaining, a bright dining area, a generous kitchen with stainless steel appliances and ample storage, 3 large bedrooms, an updated bathroom, and newer washer and dryer. Well maintained and successfully operated as an Airbnb over the past 5 years. The basement features two separate units. The mother-in-law/guest suite includes a 4th bedroom, a cozy kitchenette for dinners or game nights, a bright home office, and a full bath. The LEGAL BASEMENT SUITE, renovated in 2021 with new cabinets and backsplash, offers large windows, a spacious bedroom, a full bath, and separate laundry. Enjoy the fully fenced, landscaped backyard and a double garage. Just minutes from the ravine, downtown, Whyte Ave & major amenities. A must see! Do not miss out on this rare gem!
For sale
C$530,000
10139 74th St NW, Edmonton, AB T6A 2X8
5beds
1,194sqft
Single Family Residence
Built in 1958
4,071 Square Feet Lot
$-- Zestimate®
C$444/sqft
C$-- HOA
What's special
Legal basement suiteBright dining areaUpdated bathroomNewer washer and dryerBright home officeLarge windowsFully fenced landscaped backyard
- 46 days
- 29
- 4
Zillow last checked:
Listing updated:
Listed by:
Okezi C Okpei-Ohioze,
MaxWell Polaris
Source: RAE,MLS®#: E4506931
Facts & features
Interior
Bedrooms & bathrooms
- Bedrooms: 5
- Bathrooms: 3
- Full bathrooms: 3
Primary bedroom
- Level: Main
Heating
- Forced Air-1, Geo Thermal
Appliances
- Included: Microwave Hood Fan, Second Dryer, Second Refrigerator, Second Stove, Second Washer, Second Dishwasher
Features
- Flooring: Ceramic Tile, Hardwood, Laminate Flooring
- Basement: Full, Finished
Interior area
- Total structure area: 1,194
- Total interior livable area: 1,194 sqft
Property
Parking
- Total spaces: 2
- Parking features: Double Garage Detached
- Garage spaces: 2
Features
- Levels: 2
- Patio & porch: Front Porch
- Exterior features: Landscaped
Lot
- Size: 4,071 Square Feet
- Features: Landscaped, Level, Schools, Shopping Nearby
- Topography: Level
- Residential vegetation: Fruit Trees/Shrubs
Construction
Type & style
- Home type: SingleFamily
- Architectural style: Bungalow
- Property subtype: Single Family Residence
Materials
- Foundation: Concrete Perimeter
- Roof: Asphalt
Condition
- Year built: 1958
Community & HOA
Community
- Features: Front Porch
- Security: Carbon Monoxide Detectors
Location
- Region: Edmonton
Financial & listing details
- Price per square foot: C$444/sqft
- Date on market: 9/3/2026
- Ownership: Private
Price history
Price history is unavailable.
Public tax history
Tax history is unavailable.
Climate risks
Neighborhood: Terrace Heights
Nearby schools
GreatSchools rating
No schools nearby
We couldn't find any schools near this home.

Similar homes
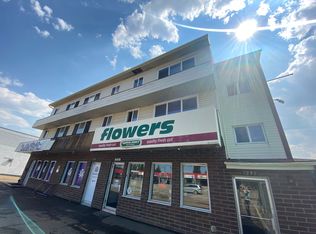
- C$498,0004 bd1 ba1k sqft5312 101st Ave NW, Edmonton, AB T6A 0G8For Sale
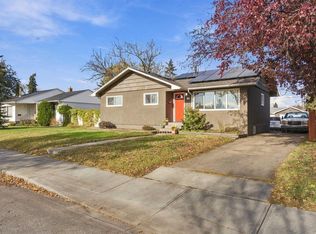 MLS ID #E4513406, Marianna N Nikolaev, MaxWell Progressive. RAE
 - C$524,9004 bd2 ba1k sqft10994 135th St NW, Edmonton, AB T5M 1K2For Sale
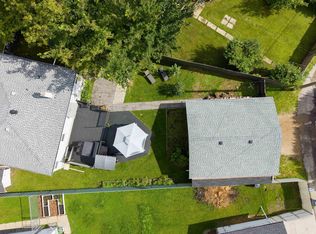 MLS ID #E4513065, June A Rorke, RE/MAX Excellence. RAE
 - C$499,9004 bd3 ba1.1k sqft10647 68th Ave NW, Edmonton, AB T6H 2B3For Sale
 MLS ID #E4512284, Tatum Fitton, ComFree. RAE
 - C$539,9004 bd3 ba1.4k sqft800 Lee Ridge Rd NW, Edmonton, AB T6K 0P8For Sale
 MLS ID #E4512947, Stephen H Lau, RE/MAX Real Estate. RAE
