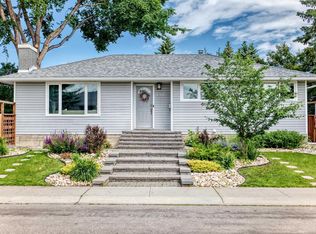
Enjoy central living with some of Edmonton’s best spots just minutes from your door. The Brewery District, Manchester Square, MacEwan University and Downtown are all nearby, along with the cafés, restaurants and shops of 124 Street. Inside, this home has been extensively renovated and thoughtfully upgraded from top to bottom, while keeping the character that makes it unique. The roof was replaced in 2024, with extensive upgrades inside. Wait until you see the backyard, it’s huge with a gorgeous mature tree. Backing directly onto the dog park connected to the playground and community league, it’s nice. And the grand finale - there’s a pristine oversized detached garage, built with permits in 2023. The intangible, the property is impeccably well maintained and squeaky clean. Not something you come across every day.
For sale
C$550,000
10906 118th St NW, Edmonton, AB T5H 3N9
3beds
1,005sqft
Single Family Residence
Built in 1951
7,196 Square Feet Lot
$-- Zestimate®
C$547/sqft
C$-- HOA
What's special
Gorgeous mature treePristine oversized detached garage
- 2 days
- 11
- 0
Zillow last checked:
Listing updated:
Listed by:
James J Knull,
Exp Realty,
Megan Knight,
Exp Realty
Source: RAE,MLS®#: E4511239
Facts & features
Interior
Bedrooms & bathrooms
- Bedrooms: 3
- Bathrooms: 2
- Full bathrooms: 2
Primary bedroom
- Level: Main
Family room
- Level: Lower
Heating
- Forced Air-1, Natural Gas
Appliances
- Included: Dishwasher-Built-In, Dryer, Refrigerator, Gas Stove, Washer
Features
- No Smoking Home
- Flooring: Carpet, Ceramic Tile, Laminate Flooring
- Basement: Full, Finished
Interior area
- Total structure area: 1,005
- Total interior livable area: 1,005 sqft
Property
Parking
- Total spaces: 2
- Parking features: Double Garage Detached
- Garage spaces: 2
Features
- Levels: 2
- Exterior features: Landscaped, Playground Nearby
- Fencing: Fenced
Lot
- Size: 7,196 Square Feet
- Features: Landscaped, Park/Reserve, Playground Nearby, Near Public Transit, Schools, Shopping Nearby, Public Transportation
Construction
Type & style
- Home type: SingleFamily
- Architectural style: Bungalow
- Property subtype: Single Family Residence
Materials
- Foundation: Concrete Perimeter
- Roof: Asphalt
Condition
- Year built: 1951
Community & HOA
Community
- Features: No Smoking Home
Location
- Region: Edmonton
Financial & listing details
- Price per square foot: C$547/sqft
- Date on market: 10/1/2026
- Ownership: Private
Price history
Price history is unavailable.
Public tax history
Tax history is unavailable.
Climate risks
Neighborhood: Queen Mary Park
Nearby schools
GreatSchools rating
No schools nearby
We couldn't find any schools near this home.

Similar homes
- C$535,0004 bd2 ba1.2k sqft10607 74th St NW, Edmonton, AB T6A 2Y6For Sale
 MLS ID #E4511446, Joe D Esposito, Century 21 Masters. RAE
 - C$547,8004 bd2 ba1k sqft10994 135th St NW, Edmonton, AB T5M 1K2For Sale
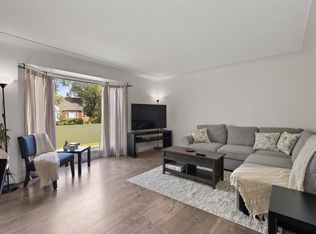 MLS ID #E4503650, June A Rorke, RE/MAX Excellence. RAE
 - C$499,9003 bd2 ba1.2k sqft13507 110a Ave NW, Edmonton, AB T5M 2M8For Sale
 MLS ID #E4508141, Carson Langridge, Real Broker. RAE
 - C$489,5004 bd3 ba1.1k sqft16406 87a Ave NW, Edmonton, AB T5R 4H9For Sale
 MLS ID #E4511501, Dave B Johnston, REMAX River City. RAE
