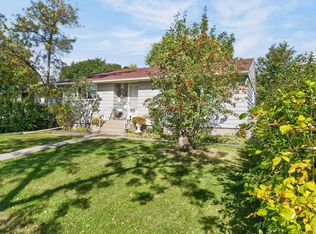
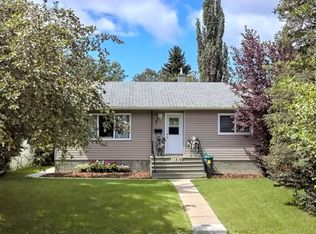
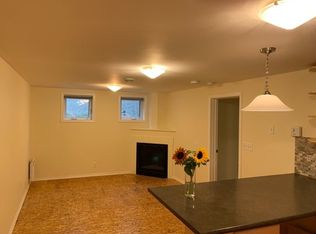
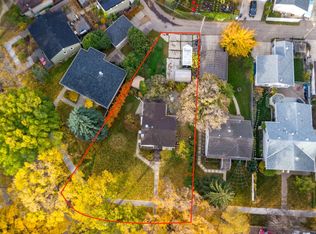
Morning coffee with a view of the park, and a suite downstairs that works as hard as you do. This renovated Dovercourt bungalow sits directly across from quiet green space. The main floor is filled with natural light, with hardwood floors and a contemporary European kitchen whose storage island opens onto a large deck. Originally three bedrooms, the main level now offers a generous primary retreat and a second spacious bedroom, and can easily be converted back. Downstairs, the professionally finished legal suite is completely separate, with its own entrance, kitchen and laundry, plus two primary bedrooms, each with a walk-in closet and private ensuite. It’s an ideal setup for rental income, extended family, or teenagers who need their own space. Outside, the large backyard offers RV parking and a double detached garage. Minutes from downtown and the University area, it’s a home for now, an investment for later, and a park across the street for every day in between. Some photos have been virtually staged.
For sale
C$500,000
13620 119th Ave NW, Edmonton, AB T5L 2N6
4beds
1,073sqft
Single Family Residence
Built in 1955
-- sqft lot
$-- Zestimate®
C$466/sqft
C$-- HOA
What's special
View of the parkSuite downstairsHardwood floorsContemporary european kitchenGenerous primary retreatSecond spacious bedroomProfessionally finished legal suite
- 6 hours
- 1
- 0
Zillow last checked:
Listing updated:
Listed by:
Jeremy L Hickey,
Real Broker,
Deidre B Harrison,
Real Broker
Source: RAE,MLS®#: E4516313
Facts & features
Interior
Bedrooms & bathrooms
- Bedrooms: 4
- Bathrooms: 3
- Full bathrooms: 3
Primary bedroom
- Level: Main
Heating
- Forced Air-2, Natural Gas
Appliances
- Included: Second Dryer, Second Refrigerator, Second Stove, Second Washer, Second Dishwasher, Second Microwave Hood Fan
Features
- Flooring: Carpet, Ceramic Tile, Laminate Flooring
- Basement: Full, Finished
Interior area
- Total structure area: 1,073
- Total interior livable area: 1,073 sqft
Property
Parking
- Total spaces: 2
- Parking features: Double Garage Detached, Parking-Extra
- Garage spaces: 2
Features
- Levels: 2
- Patio & porch: Deck
- Exterior features: Landscaped
Lot
- Features: Landscaped, Park/Reserve, Near Public Transit, Schools, Shopping Nearby, Public Transportation
Construction
Type & style
- Home type: SingleFamily
- Architectural style: Bungalow
- Property subtype: Single Family Residence
Materials
- Foundation: Concrete Perimeter
- Roof: Asphalt
Condition
- Year built: 1955
Community & HOA
Community
- Features: Deck
- Security: Smoke Detector(s), Detectors Smoke
Location
- Region: Edmonton
Financial & listing details
- Price per square foot: C$466/sqft
- Date on market: 11/12/2026
- Ownership: Private
Price history
Price history is unavailable.
Public tax history
Tax history is unavailable.
Climate risks
Neighborhood: Dovercourt
Nearby schools
GreatSchools rating
No schools nearby
We couldn't find any schools near this home.
Similar homes
- C$524,9004 bd2 ba1k sqft10994 135th St NW, Edmonton, AB T5M 1K2For Sale
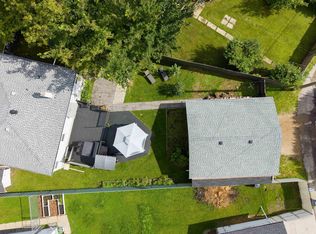 MLS ID #E4513065, June A Rorke, RE/MAX Excellence. RAE
- C$489,9003 bd3 ba1.4k sqft22112 88th Ave NW, Edmonton, AB T5T 7G9For Sale
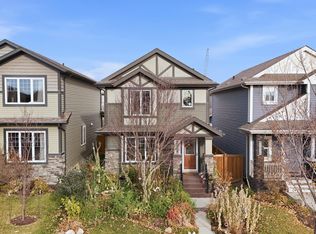 MLS ID #E4516298, Casey Bonnett, Exp Realty. RAE
- C$419,0004 bd2 ba1k sqft13527 124th St NW, Edmonton, AB T5L 0R7For Sale
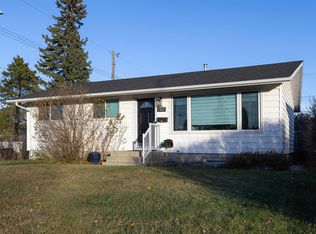 MLS ID #E4515710, Damon T Bunting, The Agency North Central Alberta. RAE
- C$484,9004 bd2 ba1.1k sqft9617 151st St NW, Edmonton, AB T5P 1S5For Sale
 MLS ID #E4513669, Keith Lopushinsky, RE/MAX Real Estate. RAE
