Welcome to this beautifully updated home with 4 bedrooms upstairs, where years of thoughtful upgrades mean you can simply move in and relax. The main and upper floors shine with laminate flooring and all-new baseboards (2020), plus a renovated main-floor half bath (2020) and a fully renovated upstairs bathroom (2022). Cooks will love the gas stove with double oven (2022), and you'll love having virtually no electricity bill thanks to solar panels added in 2021. Comfort and efficiency continue with new triple-pane windows (2021), including an enlarged basement window, new shingles (2021), added attic insulation (2022) and a new back door (2023). The basement offers a large rec room space with cozy gas fireplace! Outside, the exterior was freshly sanded and painted in 2026 and the large pie-shaped lot offers back alley access with room for a large garage and/or RV parking. Families will appreciate being able to walk to great schools — think of the savings over years of monthly bus passes!
For sale
C$449,900
16531 79a Ave NW, Edmonton, AB T5R 3J2
4beds
1,582sqft
Single Family Residence
Built in 1965
7,649 Square Feet Lot
$-- Zestimate®
C$284/sqft
C$-- HOA
What's special
Beautifully updated homeLaminate flooringEnlarged basement windowCozy gas fireplaceLarge pie-shaped lotBack alley access
- 5 days
- 21
- 2
Zillow last checked:
Listing updated:
Listed by:
Heather M Faulkner,
MaxWell Challenge Realty
Source: RAE,MLS®#: E4514976
Facts & features
Interior
Bedrooms & bathrooms
- Bedrooms: 4
- Bathrooms: 2
- Full bathrooms: 1
- 1/2 bathrooms: 1
Primary bedroom
- Level: Upper
Family room
- Level: Basement
- Area: 293.7
- Dimensions: 26.7 x 11
Heating
- Forced Air-1, Natural Gas
Appliances
- Included: Dishwasher-Built-In, Dryer, Refrigerator, Gas Stove, Washer
Features
- No Smoking Home
- Flooring: Laminate Flooring
- Windows: Vinyl Windows
- Basement: Full, Finished
- Fireplace features: Gas
Interior area
- Total structure area: 1,582
- Total interior livable area: 1,582 sqft
Property
Parking
- Total spaces: 1
- Parking features: Single Garage Attached, Garage Control, Garage Opener
- Attached garage spaces: 1
Features
- Levels: 2 Storey,3
Lot
- Size: 7,649 Square Feet
- Features: Near Public Transit, Schools, Shopping Nearby, Public Transportation
Details
- Additional structures: Storage Shed
Construction
Type & style
- Home type: SingleFamily
- Property subtype: Single Family Residence
Materials
- Foundation: Concrete Perimeter
- Roof: Asphalt
Condition
- Year built: 1965
Community & HOA
Community
- Features: No Smoking Home
Location
- Region: Edmonton
Financial & listing details
- Price per square foot: C$284/sqft
- Date on market: 10/31/2026
- Ownership: Private
Price history
Price history is unavailable.
Public tax history
Tax history is unavailable.
Climate risks
Neighborhood: Elmwood
Nearby schools
GreatSchools rating
No schools nearby
We couldn't find any schools near this home.
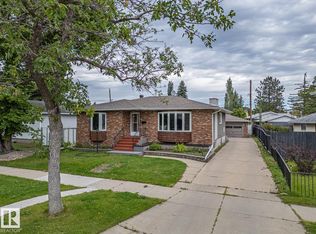
- C$395,0004 bd2 ba1.2k sqft16706 80th Ave NW, Edmonton, AB T5R3N2For Sale
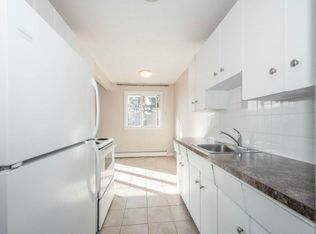
- C$--2 bd1 ba675 sqft16611 83rd Ave NW #715308, Edmonton, AB T5R3V8Off Market
- C$---- bd1 ba500 sqft16611 83rd Ave NW #1515134, Edmonton, AB T5R3V8Off Market
- C$--2 bd1 ba825 sqft16611 83rd Ave NW #58C354F96, Edmonton, AB T5R3V8Off Market
Similar homes
- C$449,0004 bd4 ba1.2k sqft9256 75th St NW, Edmonton, AB T6C 2H4For Sale
 MLS ID #E4514723, Deepak Chopra, E4 Realty. RAE
- C$429,0004 bd2 ba981 sqft9201 153rd St NW, Edmonton, AB T5R 1P7For Sale
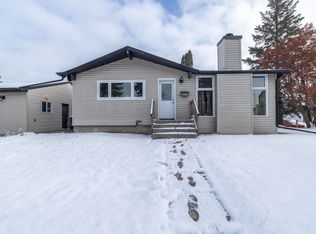 MLS ID #E4501062, Eddie J Castillo, Exp Realty. RAE
- C$379,8004 bd2 ba1k sqft13507 116th St NW, Edmonton, AB T5E 5J2For Sale
 MLS ID #E4515327, Shamalan Naidu, Century 21 Masters. RAE
- C$450,0004 bd3 ba1k sqft188 Richfield Rd NW, Edmonton, AB T6K 0A2For Sale
 MLS ID #E4513416, Moe Yassine, Jayman Realty (Edm.) Inc. RAE
