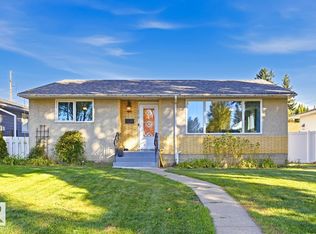
Welcome to this spacious, beautifully maintained bungalow on a massive 951 m² lot in desirable Belmead! The main floor offers 3 bedrooms, including a primary with ensuite, a renovated 5-PC bath, and an impressive kitchen featuring approximately $50K in upgrades and high-end appliances. The semi open-concept living and dining area features updated LVP flooring and a cozy corner fireplace. Downstairs, the fully finished basement adds a 4th bedroom, 3-PC bath, laundry, bonus room, and a spacious family room with theatre-style setup. Step outside to an incredible oversized yard with a firepit, established raspberries and rhubarb, and direct access to community green space—ideal for kids, pets, gardening, and entertaining. Numerous upgrades include bathrooms, windows, shingles, soffits, exterior doors, attic insulation, fencing, basement carpet and more. Conveniently located with quick access to Anthony Henday and Whitemud Drive. A rare opportunity to enjoy this much space in the city!
For sale
C$509,910
8932 187th St NW, Edmonton, AB T5T 1S1
4beds
1,195sqft
Single Family Residence
Built in 1976
10,344 Square Feet Lot
$-- Zestimate®
C$427/sqft
C$-- HOA
What's special
Spacious beautifully maintained bungalowUpdated lvp flooringCozy corner fireplaceFully finished basementIncredible oversized yardEstablished raspberries and rhubarb
- 56 days
- 19
- 1
Zillow last checked:
Listing updated:
Listed by:
Amber Parton,
RE/MAX Excellence,
Dwayne H Groome,
RE/MAX Excellence
Source: RAE,MLS®#: E4503001
Facts & features
Interior
Bedrooms & bathrooms
- Bedrooms: 4
- Bathrooms: 3
- Full bathrooms: 2
- 1/2 bathrooms: 1
Primary bedroom
- Level: Main
Family room
- Level: Basement
Heating
- Forced Air-1, Natural Gas
Appliances
- Included: Dishwasher-Built-In, Dryer, Exhaust Fan, Refrigerator, Electric Stove, Washer
Features
- No Smoking Home
- Flooring: Carpet, Ceramic Tile, Vinyl Plank
- Windows: Window Coverings, Vinyl Windows
- Basement: Full, Finished
- Fireplace features: Wood Burning
Interior area
- Total structure area: 1,195
- Total interior livable area: 1,195 sqft
Video & virtual tour
Property
Parking
- Total spaces: 2
- Parking features: Double Garage Detached, Garage Control, Garage Opener
- Garage spaces: 2
Features
- Levels: 2
- Patio & porch: Patio
- Exterior features: Backs Onto Park/Trees, Landscaped, Playground Nearby, Private Setting, Fire Pit
- Fencing: Fenced
Lot
- Size: 10,344 Square Feet
- Features: Backs Onto Park/Trees, Flat Site, Landscaped, Playground Nearby, Private, Schools, Shopping Nearby, Wooded, Treed Lot
- Residential vegetation: Fruit Trees/Shrubs
Construction
Type & style
- Home type: SingleFamily
- Architectural style: Bungalow
- Property subtype: Single Family Residence
Materials
- Foundation: Concrete Perimeter
- Roof: Asphalt
Condition
- Year built: 1976
Community & HOA
Community
- Features: Fire Pit, No Smoking Home, Patio
- Security: Carbon Monoxide Detectors, Smoke Detector(s), Detectors Smoke
Location
- Region: Edmonton
Financial & listing details
- Price per square foot: C$427/sqft
- Date on market: 8/10/2026
- Ownership: Private
Price history
Price history is unavailable.
Public tax history
Tax history is unavailable.
Climate risks
Neighborhood: West Jasper Place
Nearby schools
GreatSchools rating
No schools nearby
We couldn't find any schools near this home.
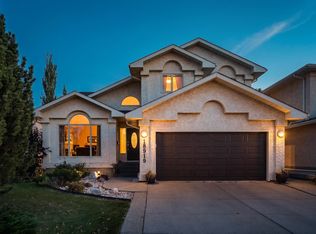
- C$550,0003 bd4 ba1.9k sqft18919 91st Ave NW, Edmonton, AB T5T5V9For Sale
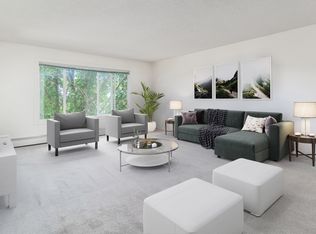
- C$--2 bd1 ba960 sqft8905 184th St NW #2-BEDROOM, Edmonton, AB T5T1T8Off Market
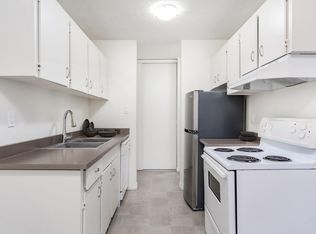
- C$--1 bd1 ba787 sqft8905 184th St NW #1-BEDROOM, Edmonton, AB T5T1T8Off Market
- C$1,3192 bd1 ba960 sqft8905 184th St NW #772833, Edmonton, AB T5T1T8For Rent
Similar homes
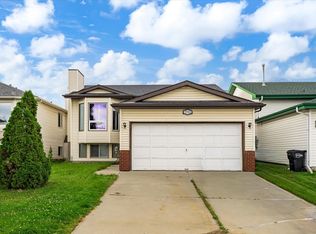
- C$499,9006 bd3 ba1.1k sqft7712 187th St NW, Edmonton, AB T5T 5X2For Sale
 MLS ID #E4508768, Jessie Tribe, Blackmore Real Estate. RAE
 - C$499,9004 bd3 ba1.5k sqft9302 165th St NW, Edmonton, AB T5R 2S4For Sale
 MLS ID #E4502433, Michael A Pavone, RE/MAX Elite. RAE
 - C$450,0005 bd2 ba1.1k sqft14312 89a Ave NW, Edmonton, AB T5R 4S7For Sale
 MLS ID #E4511291, Nicole R Mackoway, REMAX River City. RAE
 - C$549,9004 bd3 ba1.2k sqft265 Grand Meadow Cres NW, Edmonton, AB T6L 1W9For Sale
 MLS ID #E4511593, Keith Lopushinsky, RE/MAX Real Estate. RAE
