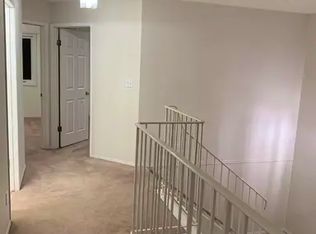
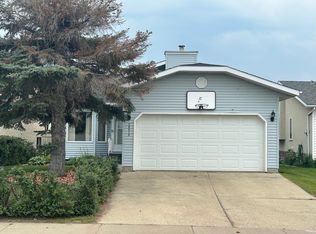
4 BEDROOMS / 2 DENS / 3 FULL BATHROOMS — 4-LEVEL SPLIT IN ESTABLISHED LYMBURN ON A HUGE CORNER LOT & MATURE APPLE TREE! FURNACE & HOT WATER TANK REPLACED 1.5 years ago. Lots of space for building a garage Spacious 4-level split offering genuine separation of space — ideal for growing families, multi-generational living, or work-from-home flexibility. 2 dens for home office, gym, or playroom. Large, private backyard perfect for entertaining. Abundant street parking. Located in one of West Edmonton’s most established, family-friendly communities — close to schools, parks, and quick access to Whitemud Drive and Anthony Henday Drive.
For sale
C$374,900
7503 190th St NW, Edmonton, AB T5T 5H6
4beds
1,217sqft
Single Family Residence
Built in 1986
5,147 Square Feet Lot
$-- Zestimate®
C$308/sqft
C$-- HOA
What's special
Huge corner lotMature apple treeAbundant street parking
- 36 days
- 97
- 8
Zillow last checked:
Listing updated:
Listed by:
Nataliia D'Amour,
Century 21 Quantum Realty
Source: RAE,MLS®#: E4508848
Facts & features
Interior
Bedrooms & bathrooms
- Bedrooms: 4
- Bathrooms: 3
- Full bathrooms: 3
Primary bedroom
- Level: Upper
Heating
- Forced Air-1, Natural Gas
Appliances
- Included: Dishwasher-Built-In, Dryer, Exhaust Fan, Microwave, Refrigerator, Electric Stove, Washer
Features
- Flooring: Ceramic Tile, Hardwood, Linoleum
- Windows: Window Coverings
- Basement: Full, Finished
Interior area
- Total structure area: 1,217
- Total interior livable area: 1,217 sqft
Property
Parking
- Parking features: Parking Pad
Features
- Levels: 4 Level Split,4
- Patio & porch: Deck
- Exterior features: Landscaped, Playground Nearby
- Fencing: Fenced
Lot
- Size: 5,147 Square Feet
- Features: Corner Lot, Fenced, Near Golf Course, Landscaped, Playground Nearby, Near Public Transit, Schools, Shopping Nearby, Golf Nearby, Public Transportation
- Residential vegetation: Fruit Trees/Shrubs
Details
- Additional structures: Gazebo
Construction
Type & style
- Home type: SingleFamily
- Property subtype: Single Family Residence
Materials
- Foundation: Concrete Perimeter
- Roof: Asphalt
Condition
- Year built: 1986
Community & HOA
Community
- Features: Deck, Gazebo
- Security: Smoke Detector(s), Detectors Smoke
Location
- Region: Edmonton
Financial & listing details
- Price per square foot: C$308/sqft
- Date on market: 9/16/2026
- Ownership: Private
Price history
Price history is unavailable.
Public tax history
Tax history is unavailable.
Climate risks
Neighborhood: West Jasper Place
Nearby schools
GreatSchools rating
No schools nearby
We couldn't find any schools near this home.

Similar homes
- C$399,9005 bd2 ba1k sqft19040 70th Ave NW, Edmonton, AB T5T 5S7For Sale
 MLS ID #E4505123, Matthew Page, The Good Real Estate Company. RAE
 - C$375,0004 bd2 ba1k sqft14020 118th St NW, Edmonton, AB T5X 4J8For Sale
 MLS ID #E4513525, Christine Kelly, Exp Realty. RAE
 - C$374,9004 bd2 ba1.1k sqft16807 98th Ave NW, Edmonton, AB T5P 0G9For Sale
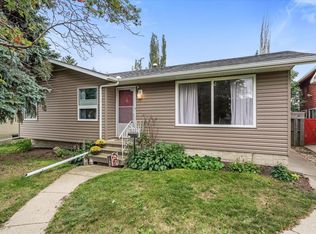 MLS ID #E4508563, Sarah Gero, Exp Realty. RAE
 - C$374,9005 bd2 ba996 sqft10670 61st Ave NW, Edmonton, AB T6H 1L7For Sale
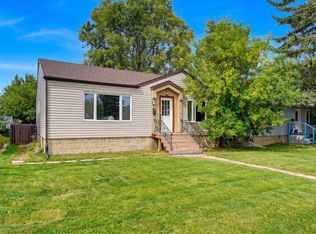 MLS ID #E4507520, Clare Packer, RE/MAX Excellence. RAE
