END UNIT! IMMEDIATE POSSESSION! SINGLE ATTACHED GARAGE! Wanting a spacious townhouse with a BONUS ROOM and FINISHED BASEMENT? This 1286 sq ft 2 bed, 1.5 bath unit in desirable Lymburn has been nicely cared for. Feat: newer vinyl plank flooring, paint, high efficiency furnace, stainless steel appliances, gas fireplace & BBQ line, trendy lighting, deck / patio space, & more! A wonderfully designed plan designed for natural light & an entertainers' dream, a true open concept living dining space w/ open to above ceilings is unique for a townhouse. U shaped kitchen w/ good countertop space for meal prep, 2 pce bath & rear deck access. Upstairs brings 2 spacious bedrooms, 4 pce bath, & bonus room (or use it as a 3rd bedroom). Basement is finished w/ rec room space, storage, & future bathroom rough in; ideal play space for the kids or use as ample storage. Quick access to the Whitemud, Henday, WEM; location is superb! Pet friendly too. A must see property! *Some photos have been virtually staged*
For sale
C$285,000
7557 188th St NW, Edmonton, AB T5T 5W9
2beds
1,286sqft
Townhouse
Built in 1991
1,116 Square Feet Lot
$-- Zestimate®
C$222/sqft
C$-- HOA
What's special
End unitSingle attached garageNewer vinyl plank flooringHigh efficiency furnaceStainless steel appliancesGas fireplaceBbq line
- 39 days
- 17
- 2
Zillow last checked:
Listing updated:
Listed by:
Kevin B Doyle,
RE/MAX Elite
Source: RAE,MLS®#: E4508865
Facts & features
Interior
Bedrooms & bathrooms
- Bedrooms: 2
- Bathrooms: 2
- Full bathrooms: 1
- 1/2 bathrooms: 1
Primary bedroom
- Level: Upper
Family room
- Level: Upper
- Area: 108.9
- Dimensions: 9.9 x 11
Heating
- Forced Air-1, Natural Gas
Appliances
- Included: Dishwasher-Built-In, Dryer, Exhaust Fan, Refrigerator, Electric Stove, Washer
Features
- Vaulted Ceiling(s)
- Flooring: Carpet, Linoleum, Vinyl Plank
- Basement: Full, Finished
- Fireplace features: Gas
Interior area
- Total structure area: 1,286
- Total interior livable area: 1,286 sqft
Video & virtual tour
Property
Parking
- Total spaces: 1
- Parking features: Single Garage Attached, Garage Control, Garage Opener
- Attached garage spaces: 1
Features
- Levels: 2 Storey,3
- Patio & porch: Deck
- Exterior features: Playground Nearby
- Pool features: Community, Public Swimming Pool
- Fencing: Fenced
Lot
- Size: 1,116 Square Feet
- Features: Fenced, Park/Reserve, Playground Nearby, Near Public Transit, Schools, Shopping Nearby, Public Transportation
Construction
Type & style
- Home type: Townhouse
- Property subtype: Townhouse
Materials
- Foundation: Concrete Perimeter
- Roof: Asphalt
Condition
- Year built: 1991
Community & HOA
Community
- Features: Deck, Vaulted Ceiling
HOA
- Has HOA: Yes
- Services included: Exterior Maintenance, Insur. for Common Areas, Professional Management, Reserve Fund Contribution
Location
- Region: Edmonton
Financial & listing details
- Price per square foot: C$222/sqft
- Date on market: 9/16/2026
- Ownership: Private
Price history
Price history is unavailable.
Public tax history
Tax history is unavailable.
Climate risks
Neighborhood: West Jasper Place
Nearby schools
GreatSchools rating
No schools nearby
We couldn't find any schools near this home.
Similar homes
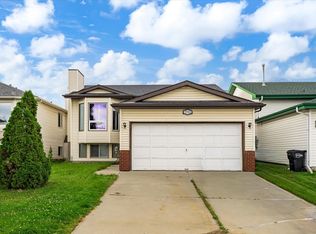
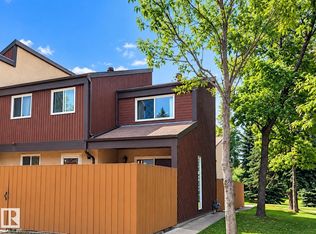
- C$255,0003 bd2 ba995 sqftWillowbridge, Edmonton, AB T5T 3G1For Sale
 MLS ID #E4512085, Christina Bieniek, RE/MAX Real Estate. RAE
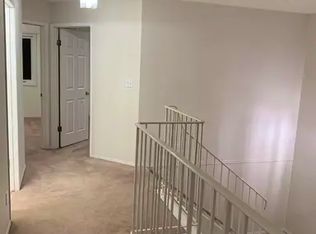
 - C$282,0003 bd3 ba1.1k sqftWestfield Village, Edmonton, AB T5T 3H6For Sale
 MLS ID #E4508378, Ari Leskaj, Rimrock Real Estate. RAE
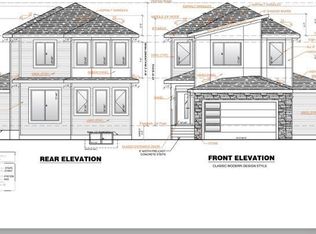
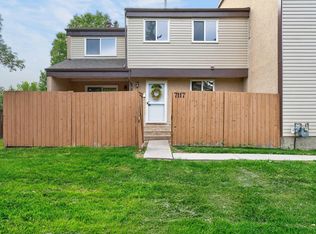
 - C$254,9003 bd2 ba1k sqftWillowridge (Lymburn), Edmonton, AB T5T 3G1For Sale
 MLS ID #E4508179, Cassie Weber, Century 21 Masters. RAE
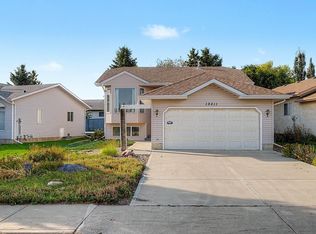
 - C$309,9002 bd3 ba1.3k sqftSecord Chalet, Edmonton, AB T5T 7E8For Sale
 MLS ID #E4513934, Alan H Gee, RE/MAX Excellence. RAE
