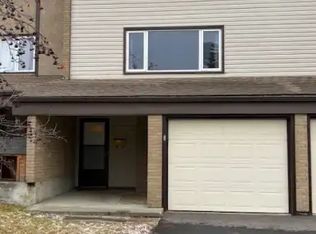
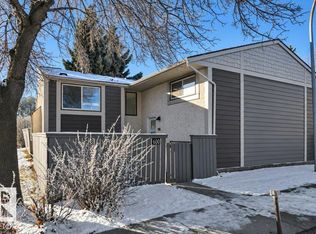
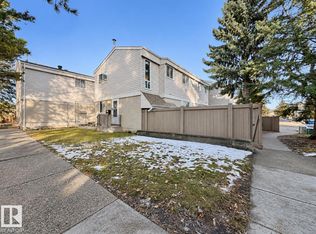
Bright and beautifully updated END UNIT in Grandin Village, backing directly onto Gatewood Park for added privacy and a peaceful green-space setting. The main floor features vinyl plank flooring throughout, a newer kitchen with stainless steel appliances, a generous dining area, spacious living room and updated 2-piece bath. Upstairs are 3 large bedrooms, including the primary with a stylish feature wall, plus an updated 4-piece bathroom. The FULLY FINISHED basement adds a large rec room, bonus den, new flooring and plenty of storage. Outside, enjoy a fully fenced, low-maintenance backyard in a private setting. Additional upgrades include a new hot water tank (2026), newer vinyl windows and updated lighting. Convenient parking stall outfront. Close to great schools, Garden Pond, Garden Ravine Park and an extensive network of connected trails and pathways for walking, jogging and cycling—an ideal setting for everyday living with nature right outside your door. Some photos virtually staged.
For sale
C$258,888
53 Grandin Rd, Saint Albert, AB T8N 0S1
3beds
1,315sqft
Townhouse
Built in 1972
-- sqft lot
$-- Zestimate®
C$197/sqft
C$-- HOA
What's special
Vinyl plank flooring throughoutGenerous dining areaFully finished basementLarge rec roomBonus denNew flooringPlenty of storage
- 4 hours
- 2
- 0
Zillow last checked:
Listing updated:
Listed by:
Ed S Massa,
RE/MAX Excellence,
Paul M Blais,
RE/MAX Excellence
Source: RAE,MLS®#: E4516042
Facts & features
Interior
Bedrooms & bathrooms
- Bedrooms: 3
- Bathrooms: 2
- Full bathrooms: 1
- 1/2 bathrooms: 1
Primary bedroom
- Level: Upper
Family room
- Level: Basement
- Area: 342.78
- Dimensions: 19.7 x 17.4
Heating
- Forced Air-1, Natural Gas
Appliances
- Included: Dishwasher-Built-In, Dryer, Exhaust Fan, Refrigerator, Electric Stove, Washer
Features
- Flooring: Carpet, Ceramic Tile, Laminate Flooring
- Windows: Vinyl Windows
- Basement: Full, Finished
Interior area
- Total structure area: 1,315
- Total interior livable area: 1,315 sqft
Video & virtual tour
Property
Parking
- Parking features: Stall
Features
- Levels: 2 Storey,3
- Patio & porch: Patio
- Exterior features: Backs Onto Park/Trees, Low Maintenance Landscape, Playground Nearby
Lot
- Features: Backs Onto Park/Trees, Low Maintenance Landscape, Playground Nearby, Schools, Shopping Nearby, See Remarks
Construction
Type & style
- Home type: Townhouse
- Property subtype: Townhouse
Materials
- Foundation: Concrete Perimeter
- Roof: Asphalt
Condition
- Year built: 1972
Community & HOA
Community
- Features: Patio, See Remarks
HOA
- Has HOA: Yes
- Services included: Exterior Maintenance, Insur. for Common Areas, Professional Management, Reserve Fund Contribution
Location
- Region: Saint Albert
Financial & listing details
- Price per square foot: C$197/sqft
- Date on market: 11/10/2026
- Ownership: Private
Price history
Price history is unavailable.
Public tax history
Tax history is unavailable.
Climate risks
Neighborhood: Grandin
Nearby schools
GreatSchools rating
No schools nearby
We couldn't find any schools near this home.

Similar homes
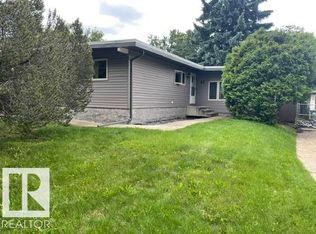
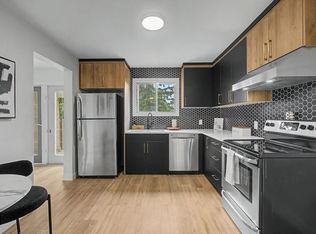
- C$274,0003 bd2 ba1.1k sqftAkinsdale Gardens, Saint Albert, AB T8N 2W8For Sale
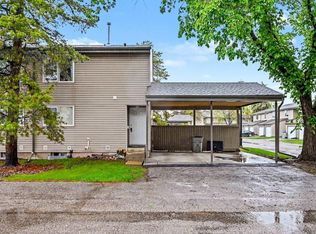 MLS ID #E4512332, Sam Elias, RE/MAX Professionals. RAE
- C$249,9003 bd2 ba673 sqftWillow Court, Edmonton, AB T5T 2K7For Sale
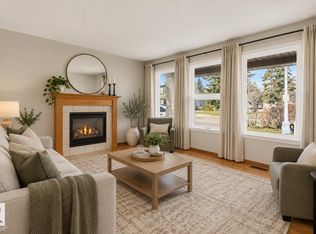
 MLS ID #E4515693, Gary E Dvorkin, RE/MAX Excellence. RAE
- C$249,9004 bd2 ba1k sqftErin Place, Edmonton, AB T5T 1M6For Sale
 MLS ID #E4515529, Peter Chen, MaxWell Polaris. RAE
- C$247,8003 bd2 ba1.1k sqftCastle Ridge, Edmonton, AB T5X 3Z4For Sale
 MLS ID #E4515226, Sarah J Leib, REMAX River City. RAE
