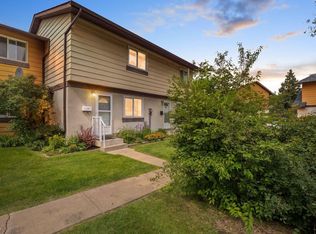
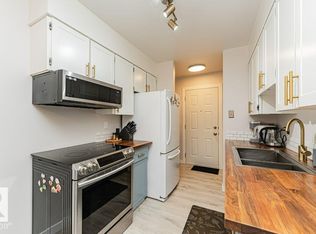
Welcome to this immaculate HALF DUPLEX with no neighbours on one side, offering extra privacy in a fantastic location! This well-maintained home features 3 BEDROOMS all on the upper floor, and 3 BATHROOMS, including a 4-piece bath upstairs, a 2-piece powder room on the main floor, and a 3-piece bath in the partly finished basement. The main floor offers a spacious living room, roomy dining area, and an updated kitchen with GRANITE countertops and STAINLESS STEEL APPLIANCES. Updated flooring and large windows create a bright, welcoming feel throughout. Enjoy the FULLY FENCED BACKYARD with a patio, mature trees, and a storage shed. The basement is perfect for a recreation room, home office, gym or extra storage. Complete with a PRIVATE DRIVEWAY FOR 2 VEHICLES and ideally located within walking distance to schools, parks, playgrounds, and shopping. Nothing to do but move in!
For sale
C$220,000
117 Woodstock NW, Edmonton, AB T5T 0H6
3beds
1,017sqft
Townhouse
Built in 1972
2,624 Square Feet Lot
$-- Zestimate®
C$216/sqft
C$-- HOA
What's special
Roomy dining areaUpdated flooring
- 3 hours |
- 2 |
- 0 |
Zillow last checked:
Listing updated:
Listed by:
Andrea M Briscoe,
Liv Real Estate
Source: RAE,MLS®#: E4503850
Facts & features
Interior
Bedrooms & bathrooms
- Bedrooms: 3
- Bathrooms: 3
- Full bathrooms: 2
- 1/2 bathrooms: 1
Primary bedroom
- Level: Upper
Heating
- Forced Air-1, Natural Gas
Appliances
- Included: Dishwasher-Built-In, Dryer, Microwave Hood Fan, Refrigerator, Electric Stove, Washer
Features
- Flooring: Carpet, Hardwood, Linoleum
- Basement: Full, Partially Finished
Interior area
- Total structure area: 1,017
- Total interior livable area: 1,017 sqft
Video & virtual tour
Property
Parking
- Parking features: Front Drive Access
- Has uncovered spaces: Yes
Features
- Levels: 2 Storey,3
- Patio & porch: Patio
- Exterior features: Landscaped, Playground Nearby
- Fencing: Fenced
Lot
- Size: 2,624 Square Feet
- Features: Flat Site, Landscaped, Playground Nearby, Near Public Transit, Schools, Shopping Nearby, Public Transportation
Details
- Additional structures: Storage Shed
Construction
Type & style
- Home type: Townhouse
- Property subtype: Townhouse
Materials
- Foundation: Concrete Perimeter
- Roof: Asphalt
Condition
- Year built: 1972
Community & HOA
Community
- Features: Patio, See Remarks
HOA
- Has HOA: Yes
- Services included: Exterior Maintenance, Insur. for Common Areas, Reserve Fund Contribution, Self Managed
Location
- Region: Edmonton
Financial & listing details
- Price per square foot: C$216/sqft
- Date on market: 8/14/2026
- Ownership: Private
Price history
Price history is unavailable.
Public tax history
Tax history is unavailable.
Climate risks
Neighborhood: West Jasper Place
Nearby schools
GreatSchools rating
No schools nearby
We couldn't find any schools near this home.
- C$210,0003 bd1 ba925 sqft152 Woodstock NW, Edmonton, AB T5T0H6For Sale

- C$---- bd1 ba450 sqft7611 172nd St NW #0B-1BA-450SQFT, Edmonton, AB T5T2P9Off Market
- C$--1 bd1 ba600 sqft7611 172nd St NW #1B-1BA-600SQFT, Edmonton, AB T5T2P9Off Market
- C$--1 bd1 ba750 sqft7611 172nd St NW #B18CAA928, Edmonton, AB T5T2P9Off Market
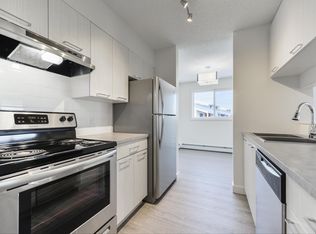
- C$--2 bd1 ba850 sqft7611 172nd St NW #2-BEDROOM, Edmonton, AB T5T2P9Off Market
- C$---- bd1 ba450 sqft7611 172nd St NW #STUDIO, Edmonton, AB T5T2P9Off Market
- C$--1 bd1 ba750 sqft7611 172nd St NW #A904553B7, Edmonton, AB T5T2P9Off Market
- C$--1 bd1 ba750 sqft7611 172nd St NW #773406, Edmonton, AB T5T2P9Off Market
Similar homes
- C$210,0003 bd1 ba925 sqftWoodstock, Edmonton, AB T5T 0H6For SaleMLS ID #E4502953, Jeanette Miller, MaxWell Progressive. RAE
- C$214,5004 bd2 ba1.1k sqftCedar West, Edmonton, AB T5T 1L2For Sale
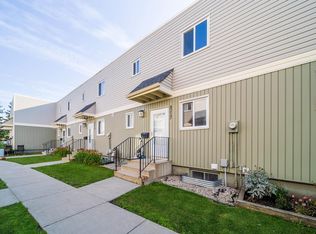 MLS ID #E4503661, Joseph G Ingram, REMAX River City. RAE
 - C$229,9003 bd2 ba1k sqftCallingwood Court, Edmonton, AB T5T 0H5For Sale
 MLS ID #E4501364, Taras Tovstiy, REMAX River City. RAE
 - C$204,9003 bd1 ba570 sqftTanglewood, Edmonton, AB T5T 2P3For Sale
 MLS ID #E4503282, Nadir Yegani, Century 21 Leading. RAE
 - C$215,0003 bd2 ba1k sqftCallingwood Court, Edmonton, AB T5T 0H5For SaleMLS ID #E4493770, Sukh Sidhu, Royal Lepage Arteam Realty. RAE
- C$274,9004 bd2 ba1.1k sqftStratford Square, Edmonton, AB T5T 1L3For SaleMLS ID #E4503446, Dan J Kiryluk, Royal LePage Noralta Real Estate. RAE
- C$218,9003 bd2 ba990 sqftCedar Village (Ormsby Pl), Edmonton, AB T5T 2A2For SaleMLS ID #E4498290, Greg Steele, RE/MAX Excellence. RAE
- C$210,0003 bd2 ba1k sqftCedar Village (Ormsby Pl), Edmonton, AB T5T 2A3For SaleMLS ID #E4500755, Ryan P Dutka, REMAX River City. RAE
- C$234,9003 bd2 ba1k sqftSpringfield Place (Aldergrove), Edmonton, AB T5T 1T9For SaleMLS ID #E4499843, Mahsa Jalali, Exp Realty. RAE
- C$209,9003 bd2 ba1.3k sqftMeadowlark Village, Edmonton, AB T5R 5X3For SaleMLS ID #E4501754, Terry N Taschuk, MaxWell Polaris. RAE
- C$250,0003 bd3 ba1k sqftErin Place, Edmonton, AB T5T 1M6For SaleMLS ID #E4499743, Heather J Morris, MORE Real Estate. RAE
- C$234,9993 bd2 ba991 sqftCedar Village (Ormsby Pl), Edmonton, AB T5T 2A2For SaleMLS ID #E4494075, Princessita Mirandilla, Century 21 Leading. RAE
- C$249,0003 bd2 ba1k sqftCallingwood Court, Edmonton, AB T5T 0H5For SaleMLS ID #E4490150, Ken Su, MaxWell Polaris. RAE
- C$239,9003 bd3 ba1k sqftRidgewood Place, Edmonton, AB T5T 2N8For SaleMLS ID #E4499432, Jennifer E Chan, Zolo Realty. RAE
- C$254,9993 bd2 ba1k sqftCallingwood Two, Edmonton, AB T5T 1A3For SaleMLS ID #E4496621, Cindy G Jackson, MaxWell Challenge Realty. RAE
- C$197,9003 bd2 ba1k sqftRidgewood Place, Edmonton, AB T5T 2N8For SaleMLS ID #E4475116, Terri-Lynne Reynolds, Royal Lepage Arteam Realty. RAE
- C$184,9002 bd2 ba821 sqftSomerset (Callingwood So), Edmonton, AB T5T 6Y6For SaleMLS ID #E4503929, Gary E Dvorkin, RE/MAX Excellence. RAE
- C$209,0003 bd2 ba1k sqftCedar Village (Ormsby Pl), Edmonton, AB T5T 2A3For SaleMLS ID #E4489554, John Lao, Real Broker. RAE
- C$274,9003 bd2 ba1.2k sqftWillowdale Village, Edmonton, AB T5T 0H8For SaleMLS ID #E4498047, Elise M Pallard, Blackmore Real Estate. RAE
- C$285,0003 bd3 ba1k sqftCallingwood Two, Edmonton, AB T5T 1A3For SaleMLS ID #E4502822, Ari Leskaj, Rimrock Real Estate. RAE
