Welcome to this bright and spacious outer corner end-unit townhouse offering 1,055 sqft of well-designed living space in a desirable west Edmonton community. Featuring 3 generous bedrooms, updated main-floor flooring, newer appliances including a washer and dryer, and a fully finished basement, this home is perfect for families, first-time buyers, or investors. The functional layout offers spacious living and dining areas, abundant storage throughout, and plenty of natural light from the additional windows only an end unit can provide. Enjoy the fully fenced yard with a storage shed, ideal for kids, pets, gardening, or summer BBQs. Conveniently located close to schools, parks, playgrounds, public transit, shopping, restaurants, and everyday amenities, you'll also be just minutes from West Edmonton Mall with quick access to Whitemud Drive and Anthony Henday Drive, making commuting anywhere in the city fast and convenient.
For sale
C$234,900
8314 182nd St NW, Edmonton, AB T5T 1T9
3beds
1,055sqft
Townhouse
Built in 1977
2,652 Square Feet Lot
$-- Zestimate®
C$223/sqft
C$-- HOA
What's special
Updated main-floor flooringFully finished basementFunctional layoutAbundant storage throughout
- 29 days |
- 37 |
- 2 |
Zillow last checked:
Listing updated:
Listed by:
Mahsa Jalali,
Exp Realty
Source: RAE,MLS®#: E4499843
Facts & features
Interior
Bedrooms & bathrooms
- Bedrooms: 3
- Bathrooms: 2
- Full bathrooms: 1
- 1/2 bathrooms: 1
Primary bedroom
- Level: Upper
Family room
- Level: Basement
Heating
- Forced Air-1, Natural Gas
Appliances
- Included: Dishwasher-Built-In, Dryer, Exhaust Fan, Refrigerator, Electric Stove, Washer
Features
- No Smoking Home
- Flooring: Carpet, Ceramic Tile, Laminate Flooring
- Basement: Full, Finished
Interior area
- Total structure area: 1,055
- Total interior livable area: 1,055 sqft
Property
Parking
- Parking features: Stall, Guest, Parking-Visitor
Features
- Levels: 2 Storey,3
- Patio & porch: Deck
- Exterior features: Landscaped, Low Maintenance Landscape, Playground Nearby
- Pool features: Community, Public Swimming Pool
- Fencing: Fenced
Lot
- Size: 2,652 Square Feet
- Features: Landscaped, Low Maintenance Landscape, Playground Nearby, Near Public Transit, Schools, Shopping Nearby, Public Transportation
Details
- Additional structures: Storage Shed
Construction
Type & style
- Home type: Townhouse
- Property subtype: Townhouse
Materials
- Foundation: Concrete Perimeter
- Roof: Asphalt
Condition
- Year built: 1977
Community & HOA
Community
- Features: Deck, No Smoking Home
HOA
- Has HOA: Yes
- Services included: Insur. for Common Areas, Professional Management, Reserve Fund Contribution, Utilities Common Areas
Location
- Region: Edmonton
Financial & listing details
- Price per square foot: C$223/sqft
- Date on market: 7/20/2026
- Ownership: Private
Price history
Price history is unavailable.
Public tax history
Tax history is unavailable.
Climate risks
Neighborhood: West Jasper Place
Nearby schools
GreatSchools rating
No schools nearby
We couldn't find any schools near this home.
- C$--3 bd2 ba-- sqft18253 84th Ave NW, Edmonton, AB T5T1T7Off Market

- C$294,9004 bd3 ba1.1k sqft18217 84th Ave NW, Edmonton, AB T5T1T7For Sale
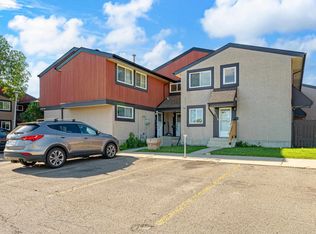
- C$214,5004 bd2 ba1.1k sqft8217 182nd St NW, Edmonton, AB T5T1L2For Sale
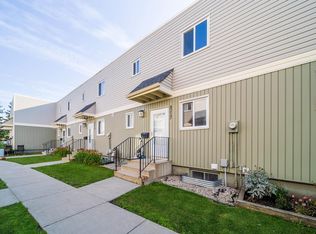
- C$--2 bd1 ba-- sqft18240 84th Ave NW, Edmonton, AB T5T2B4Off Market

- C$---- bd1 ba-- sqft18240 84th Ave NW #1194678, Edmonton, AB T5T2B4Off Market
- C$--2 bd1 ba-- sqft18240 84th Ave NW #1551814, Edmonton, AB T5T2B4Off Market
- C$---- bd1 ba-- sqft18240 84th Ave NW #1553654, Edmonton, AB T5T2B4Off Market
- C$--1 bd1 ba-- sqft18240 84th Ave NW #1564819, Edmonton, AB T5T2B4Off Market
Similar homes
- C$240,0003 bd2 ba1.1k sqftWestaway, Edmonton, AB T5T 2Z3For Sale
 MLS ID #E4500475, Troy Miller, Exp Realty. RAE
 - C$204,9003 bd1 ba570 sqftTanglewood, Edmonton, AB T5T 2P3For Sale
 MLS ID #E4503282, Nadir Yegani, Century 21 Leading. RAE
 - C$214,8853 bd2 ba982 sqftFranklin Terrace, Edmonton, AB T5T 2M3For Sale
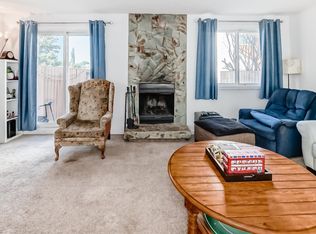 MLS ID #E4485527, Nigel A McLean, REMAX River City. RAE
 - C$239,9003 bd2 ba1.1k sqftRiverbend The, Edmonton, AB T6H 5S9For Sale
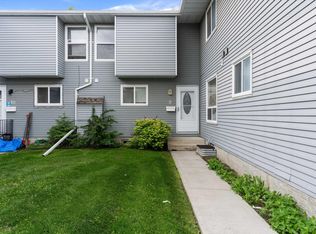 MLS ID #E4493683, Angela H Mills, Exp Realty. RAE
 - C$209,0003 bd2 ba1k sqftCedar Village (Ormsby Pl), Edmonton, AB T5T 2A3For SaleMLS ID #E4489554, John Lao, Real Broker. RAE
- C$264,9983 bd3 ba1k sqftRiverbend The, Edmonton, AB T6H 5S9For SaleMLS ID #E4502612, Sarah Hart, Royal LePage Prestige Realty. RAE
- C$235,0003 bd2 ba1.1k sqftCommonwealth Place_Steinhauer, Edmonton, AB T6J 4N6For SaleMLS ID #E4491993, Anna Trojanowicz, Century 21 All Stars Realty Ltd. RAE
- C$269,9003 bd2 ba872 sqftPaddington Green, Edmonton, AB T5T 2Z4For SaleMLS ID #E4498359, Vincenzo C Fiacco, RE/MAX Excellence. RAE
- C$239,9003 bd1 ba1k sqftLakeview Estates_EDMO, Edmonton, AB T5Z 2E3For SaleMLS ID #E4503266, Vincenzo C Fiacco, RE/MAX Excellence. RAE
- C$227,5003 bd2 ba1k sqftSuntree Village, Edmonton, AB T6K 3Y1For SaleMLS ID #E4500297, Jaspal Dosanjh, MaxWell Polaris. RAE
- C$189,9003 bd2 ba1k sqftClarehaven, Edmonton, AB T5Y 1R4For SaleMLS ID #E4504368, Joel P Teeling, REMAX River City. RAE
- C$239,9994 bd2 ba1.1k sqftSifton Park Ravine, Edmonton, AB T5A 3L5For SaleMLS ID #E4500721, Shelby Rehman, RE/MAX Real Estate. RAE
- C$214,9003 bd2 ba953 sqftWest Hermitage Place, Edmonton, AB T5A 2X7For SaleMLS ID #E4502654, Samantha L Sajjad, MaxWell Devonshire Realty. RAE
- C$240,0003 bd2 ba1k sqftNorthridge, Edmonton, AB T5X 1Z6For SaleMLS ID #E4495712, Sherri L Herman, NOW Real Estate Group. RAE
- C$229,0003 bd2 ba1k sqftHomestead Village, Edmonton, AB T5A 2Y2For SaleMLS ID #E4502503, Kelly O'Connor, RE/MAX Elite. RAE
- C$219,9003 bd2 ba1.2k sqftBrookwood Park, Spruce Grove, AB T7X 1A4For SaleMLS ID #E4503490, Marty J Weishaupt, Royal LePage Noralta Real Estate. RAE
- C$235,0003 bd2 ba616 sqftKirkwood Junction, Edmonton, AB T6L 6W9For SaleMLS ID #E4496548, Joel P Teeling, REMAX River City. RAE
- C$215,0003 bd2 ba990 sqftMeyonohk Meadows, Edmonton, AB T6K 3Y1For SaleMLS ID #E4495589, Brody Broome, Black Sheep Realty. RAE
- C$225,0002 bd2 ba1k sqftTamarack Park, Edmonton, AB T6L 4B2For SaleMLS ID #E4503120, Yingxuan Chen, Grand Realty. RAE
- C$200,0004 bd2 ba1.2k sqftCedar Mills, Edmonton, AB T5X 3E2For SaleMLS ID #E4503619, Iryna Voloshyn, REMAX River City. RAE
