Beautifully renovated 4-bedroom, 2-storey townhouse offering just under 1,600 sq. ft. of living space, a larger-than-average layout, modern finishes, and a functional open-concept design throughout. The main floor features a bright and spacious living room overlooking the fenced backyard, a dining area, and a brand-new modern kitchen complete with quartz countertops and brand-new appliances. Upstairs, you will find three comfortable bedrooms and a spacious modern 4-piece bathroom. The fully finished basement offers additional living space with a large family room, an extra bedroom, and a beautifully updated bathroom. Recent upgrades include new flooring, fresh paint, modern light fixtures, a fully renovated kitchen, updated bathrooms, and brand-new appliances. Enjoy the private fenced backyard, perfect for relaxing, entertaining, or family use. This move-in-ready home is ideal for first-time buyers, families, or investors.
For sale
C$294,900
18217 84th Ave NW, Edmonton, AB T5T 1T7
4beds
1,103sqft
Townhouse
Built in 1977
2,691 Square Feet Lot
$-- Zestimate®
C$267/sqft
C$-- HOA
What's special
Larger-than-average layoutModern finishesFunctional open-concept designFenced backyardBrand-new modern kitchenQuartz countertopsBrand-new appliances
- 24 days |
- 35 |
- 4 |
Zillow last checked:
Listing updated:
Listed by:
Ari Leskaj,
Rimrock Real Estate
Source: RAE,MLS®#: E4496141
Facts & features
Interior
Bedrooms & bathrooms
- Bedrooms: 4
- Bathrooms: 3
- Full bathrooms: 2
- 1/2 bathrooms: 1
Primary bedroom
- Level: Upper
Family room
- Level: Basement
- Area: 274.12
- Dimensions: 17.8 x 15.4
Heating
- Forced Air-1, Natural Gas
Appliances
- Included: Dishwasher-Built-In, Dryer, Microwave Hood Fan, Refrigerator, Electric Stove, Washer
Features
- Flooring: Carpet, Ceramic Tile, Vinyl Plank
- Basement: Full, Finished
Interior area
- Total structure area: 1,103
- Total interior livable area: 1,103 sqft
Video & virtual tour
Property
Parking
- Parking features: Stall
Features
- Levels: 2 Storey,3
- Exterior features: Landscaped, Playground Nearby
- Fencing: Fenced
Lot
- Size: 2,691 Square Feet
- Features: Flat Site, Landscaped, Playground Nearby, Near Public Transit, Schools, Shopping Nearby, Public Transportation
Construction
Type & style
- Home type: Townhouse
- Property subtype: Townhouse
Materials
- Foundation: Concrete Perimeter
- Roof: Asphalt
Condition
- Year built: 1977
Community & HOA
Community
- Features: See Remarks
HOA
- Has HOA: Yes
- Services included: Exterior Maintenance, Insur. for Common Areas, Parking, Professional Management, Reserve Fund Contribution
Location
- Region: Edmonton
Financial & listing details
- Price per square foot: C$267/sqft
- Date on market: 6/27/2026
- Ownership: Agent/Seller has Interest,Private
Ari Leskaj
Ari Leskaj
By pressing Contact Agent, you agree that the real estate professional identified above may call/text you about your search, which may involve use of automated means and pre-recorded/artificial voices. You don't need to consent as a condition of buying any property, goods, or services. Message/data rates may apply. You also agree to our Terms of Use. Zillow does not endorse any real estate professionals. We may share information about your recent and future site activity with your agent to help them understand what you're looking for in a home.
Price history
Price history is unavailable.
Public tax history
Tax history is unavailable.
Climate risks
Neighborhood: West Jasper Place
Nearby schools
GreatSchools rating
No schools nearby
We couldn't find any schools near this home.
- C$--3 bd2 ba-- sqft18253 84th Ave NW, Edmonton, AB T5T1T7Off Market

- C$234,9003 bd2 ba1k sqft8314 182nd St NW, Edmonton, AB T5T1T9For Sale
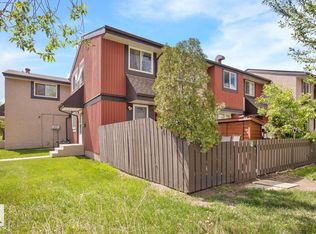
- C$--1 bd1 ba-- sqft18240 84th Ave NW, Edmonton, AB T5T2B4Off Market
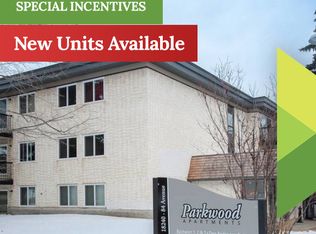
- C$---- bd1 ba-- sqft18240 84th Ave NW #1194678, Edmonton, AB T5T2B4Off Market
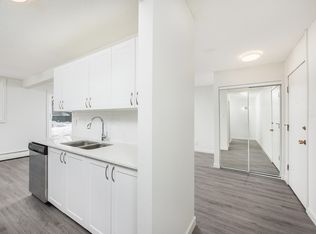
- C$--2 bd1 ba-- sqft18240 84th Ave NW #1551814, Edmonton, AB T5T2B4Off Market
- C$---- bd1 ba-- sqft18240 84th Ave NW #1553654, Edmonton, AB T5T2B4Off Market
- C$--1 bd1 ba-- sqft18240 84th Ave NW #1564819, Edmonton, AB T5T2B4Off Market
- C$195,0003 bd2 ba1.1k sqft8217 182nd St NW, Edmonton, AB T5T1L2For Sale
Similar homes
- C$299,0004 bd3 ba1k sqftBelmead Gardens, Edmonton, AB T5T 1J1For Sale
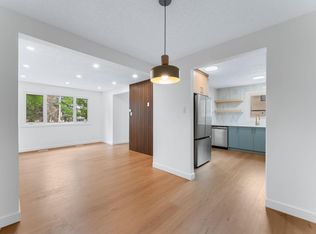 MLS ID #E4492279, Alush Nazaj, Sable Realty. RAE
 - C$294,9003 bd3 ba1k sqftCallingwood Two, Edmonton, AB T5T 1A3For Sale
 MLS ID #E4488464, Ari Leskaj, Rimrock Real Estate. RAE
 - C$299,8003 bd2 ba1.1k sqftMarlborough Place, Edmonton, AB T5T 1Y6For Sale
 MLS ID #E4486833, Patrick D Fields, Real Broker. RAE
 - C$309,9993 bd3 ba1.2k sqftLa Privada, Edmonton, AB T5T 5Z4For Sale
 MLS ID #E4497541, Matthew A Bennett, Royal LePage Noralta Real Estate. RAE
 - C$229,0003 bd2 ba1k sqftCallingwood Court, Edmonton, AB T5T 0H5For SaleMLS ID #E4488615, Dave J Ryan, RE/MAX Real Estate. RAE
- C$283,0003 bd2 ba1.1k sqftTudor Lane, Edmonton, AB T6J 3T5For SaleMLS ID #E4498334, Sunguo Wang, Homes & Gardens Real Estate Limited. RAE
- C$239,9003 bd2 ba858 sqftMoorgreen Place, Edmonton, AB T5T 2P1For SaleMLS ID #E4497400, Ari Leskaj, Rimrock Real Estate. RAE
- C$264,9003 bd2 ba1k sqftEmpire Gardens, Edmonton, AB T6H 0K9For SaleMLS ID #E4497850, Vanessa G Cabaniang, Exp Realty. RAE
- C$275,0004 bd2 ba1.1k sqftLakewood Village, Edmonton, AB T6K 2B3For SaleMLS ID #E4496923, Carolyn A Amos, Logic Realty. RAE
- C$319,5004 bd3 ba1k sqftCastle Park, Edmonton, AB T5X 5C2For SaleMLS ID #E4499964, Jennifer L Kitzan Mohammed, MaxWell Polaris. RAE
- C$265,0003 bd2 ba1.2k sqftWoodglen Place (Lee Ridge), Edmonton, AB T6K 1S3For SaleMLS ID #E4498154, Kris Trajano, REMAX River City. RAE
- C$275,0004 bd3 ba1.1k sqftMilltowne Estates, Edmonton, AB T6L 7E7For SaleMLS ID #E4485331, Paddy Stewart, Exp Realty. RAE
- C$239,9003 bd2 ba966 sqftPinetree Village, Edmonton, AB T6K 3C9For SaleMLS ID #E4499164, Terry Paranych, RE/MAX Excellence. RAE
- C$282,9003 bd2 ba1k sqftRidgewood Terrace, Saint Albert, AB T8N 0E9For SaleMLS ID #E4498006, Robert F McLeod, McLeod Realty & Management LTD. RAE
- C$260,0003 bd3 ba1.3k sqftWoodglen Place (Lee Ridge), Edmonton, AB T6K 1S3For SaleMLS ID #E4496877, Nikhil Ahuja, RE/MAX Excellence. RAE
- C$338,5002 bd3 ba1.4k sqftLa Mirage, Edmonton, AB T5T 6C5For SaleMLS ID #E4487531, Usheda Akbar-Shanks, RE/MAX Excellence. RAE
- C$279,0002 bd3 ba1.2k sqftTerrace 84, Edmonton, AB T6E 2H4For SaleMLS ID #E4488895, Ryan C Philipenko, RE/MAX Real Estate. RAE
- C$249,0003 bd2 ba890 sqftClaremont Place, Edmonton, AB T5Y 1N1For SaleMLS ID #E4499812, Rachel S Fung, MaxWell Polaris. RAE
- C$329,8993 bd3 ba1.5k sqftNo Name, Edmonton, AB T5L 0C2For SaleMLS ID #E4491280, Haley Streu, MaxWell Polaris. RAE
- C$265,0003 bd2 ba1k sqftWoodborough Way, Edmonton, AB T5Y 1N2For SaleMLS ID #E4496667, Jennifer L Kitzan Mohammed, MaxWell Polaris. RAE
