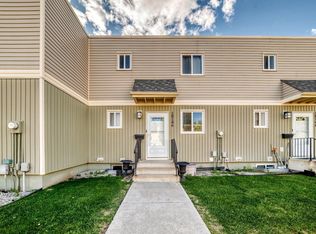
Great starter /family home at affordable price.This 3 + 1 bedroom home features 1486 sq ft of finished space to enjoy. The main flloor has new vinyl flooring and 3" baseboards. The kitchen was upgraded awhile ago and has built in pantry. The roof, siding, windows, doors and PVC fence have also been recently replaced and paid for. Not much to do except beauty the backyard space to your liking. The bedrooms are a great size and Master features large Double closets. There is a 4pc bathroom on 2nd floor and a 2pc on main. On cold winter nights enjoy the corner natural gas fireplace on main floor living room or enjoy it having Dinner. The basement features a large Rec room and an office/computer(possible 4th bedroom room) plus laundry room. Some pictures virtually staged Hard to find a renovated unit for this price with free condo fees for 6 months. Only minutes to West Edmonton mall / Anthony Henday / the Whitemud . Public transportation only steps away/ new LRT west route.
For sale
C$199,500
8217 182nd St NW, Edmonton, AB T5T 1L2
4beds
1,131sqft
Townhouse
Built in 1976
-- sqft lot
$-- Zestimate®
C$176/sqft
C$-- HOA
What's special
New vinyl flooring
- 7 days
- 15
- 1
Zillow last checked:
Listing updated:
Listed by:
Joseph G Ingram,
REMAX River City
Source: RAE,MLS®#: E4511943
Facts & features
Interior
Bedrooms & bathrooms
- Bedrooms: 4
- Bathrooms: 2
- Full bathrooms: 1
- 1/2 bathrooms: 1
Primary bedroom
- Level: Upper
Family room
- Level: Basement
Heating
- Forced Air-1, Natural Gas
Appliances
- Included: Dishwasher-Built-In, Dryer, Exhaust Fan, Refrigerator, Electric Stove, Washer
Features
- Closet Organizers
- Flooring: Carpet, Hardwood
- Basement: Full, Finished
- Fireplace features: Gas
Interior area
- Total structure area: 1,131
- Total interior livable area: 1,131 sqft
Property
Parking
- Parking features: Stall, Guest, Parking-Visitor
Features
- Levels: 2 Storey,3
- Patio & porch: Deck
- Exterior features: Playground Nearby
- Fencing: Fenced
Lot
- Features: Flat Site, Park/Reserve, Playground Nearby, Near Public Transit, Schools, Shopping Nearby, Public Transportation
Construction
Type & style
- Home type: Townhouse
- Property subtype: Townhouse
Materials
- Foundation: Concrete Perimeter
Condition
- Year built: 1976
Community & HOA
Community
- Features: Closet Organizers, Deck
- Security: Smoke Detector(s), Detectors Smoke
HOA
- Has HOA: Yes
- Services included: Exterior Maintenance, Insur. for Common Areas, Parking, Professional Management
Location
- Region: Edmonton
Financial & listing details
- Price per square foot: C$176/sqft
- Date on market: 10/6/2026
- Ownership: Private
Price history
Price history is unavailable.
Public tax history
Tax history is unavailable.
Climate risks
Neighborhood: West Jasper Place
Nearby schools
GreatSchools rating
No schools nearby
We couldn't find any schools near this home.


Similar homes
- C$194,9003 bd2 ba1k sqftSummerlea Court (Belmead), Edmonton, AB T5T 1X2For Sale
 MLS ID #E4504217, Patrick D Fields, Real Broker. RAE
 - C$214,9003 bd2 ba1.1k sqftPrimrose Park, Edmonton, AB T5T 1Y1For Sale
 MLS ID #E4507843, Cody Stanlow, Exp Realty. RAE
 - C$205,0003 bd2 ba1k sqftCedar Village (Ormsby Pl), Edmonton, AB T5T 2A2For Sale
 MLS ID #E4507329, Aleks S Radojcic, REMAX River City. RAE
 - C$229,9003 bd2 ba986 sqftBelmead Gardens, Edmonton, AB T5T 1J1For Sale
 MLS ID #E4509597, Joel P Teeling, REMAX River City. RAE
