Fantastic location in the family-friendly community of Ormsby! The main floor offers a bright, open-concept living and dining area with newer vinyl plank flooring, plus an updated kitchen and bathrooms. Upstairs you’ll find three spacious bedrooms and a full 4-piece bath. Enjoy the privacy of a fenced backyard and the convenience of a single carport right out front. Just minutes to Ormsby School (K-6), bus route 916 with direct access to Lewis Farms and West Edmonton Mall, scenic walking trails, and shopping at The Marketplace at Callingwood. A wonderful opportunity to own in a well-connected west Edmonton neighbourhood—welcome home!
For sale
C$214,885
18611 66th Ave NW, Edmonton, AB T5T 2M3
3beds
982sqft
Townhouse
Built in 1978
-- sqft lot
$-- Zestimate®
C$219/sqft
C$-- HOA
What's special
- 169 days
- 15
- 1
Zillow last checked:
Listing updated:
Listed by:
Nigel A McLean,
REMAX River City
Source: RAE,MLS®#: E4485527
Facts & features
Interior
Bedrooms & bathrooms
- Bedrooms: 3
- Bathrooms: 2
- Full bathrooms: 1
- 1/2 bathrooms: 1
Primary bedroom
- Level: Upper
Heating
- Forced Air-1, Natural Gas
Appliances
- Included: Dryer, Exhaust Fan, Refrigerator, Electric Stove, Washer
Features
- Flooring: Carpet, Vinyl Plank
- Basement: Full, Unfinished
Interior area
- Total structure area: 982
- Total interior livable area: 982.32 sqft
Property
Parking
- Total spaces: 1
- Parking features: 2 Outdoor Stalls, Single Carport
- Carport spaces: 1
Features
- Levels: 2 Storey,2
- Patio & porch: Patio
- Exterior features: Playground Nearby, Private Setting
- Pool features: Community, Public Swimming Pool
- Fencing: Fenced
Lot
- Features: Fenced, Flat Site, Near Golf Course, Level, Picnic Area, Playground Nearby, Private, Near Public Transit, Schools, Shopping Nearby, Ski Hill Nearby, Wooded, See Remarks, Golf Nearby, Public Transportation, Treed Lot
- Topography: Level
Construction
Type & style
- Home type: Townhouse
- Property subtype: Townhouse
Materials
- Foundation: Concrete Perimeter
- Roof: Asphalt
Condition
- Year built: 1978
Community & HOA
Community
- Features: Patio, See Remarks
HOA
- Has HOA: Yes
- Services included: Exterior Maintenance, Insur. for Common Areas, Landscape/Snow Removal, Professional Management, Reserve Fund Contribution, See Remarks
Location
- Region: Edmonton
Financial & listing details
- Price per square foot: C$219/sqft
- Date on market: 5/3/2026
- Ownership: Private
- Road surface type: Paved Lane
Price history
Price history is unavailable.
Public tax history
Tax history is unavailable.
Climate risks
Neighborhood: West Jasper Place
Nearby schools
GreatSchools rating
No schools nearby
We couldn't find any schools near this home.


Similar homes
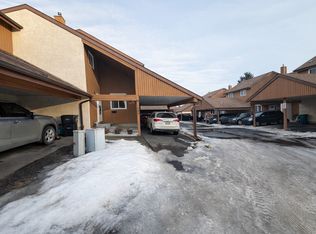
- C$200,0002 bd1 ba853 sqftMoorgreen Place, Edmonton, AB T5T 2P1For Sale
 MLS ID #E4506534, Jason A Thomas, Royal Lepage Summit Realty. RAE
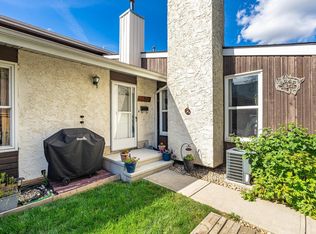
 - C$229,9004 bd3 ba1k sqftWillowdale Place, Edmonton, AB T5T 1Z4For Sale
 MLS ID #E4508687, Errol J Scott, Exp Realty. RAE
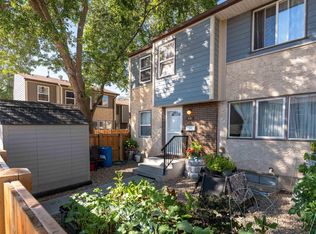
 - C$224,9003 bd2 ba1k sqftSpringfield Place (Aldergrove), Edmonton, AB T5T 1T9For Sale
 MLS ID #E4499843, Mahsa Jalali, Exp Realty. RAE
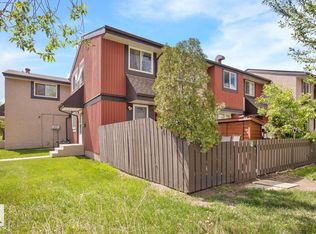
 - C$194,9003 bd2 ba1k sqftSummerlea Court (Belmead), Edmonton, AB T5T 1X2For Sale
 MLS ID #E4504217, Patrick D Fields, Real Broker. RAE
