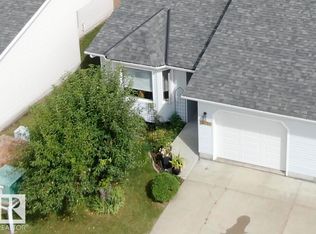
Enjoy the perfect blend of comfort, convenience, and carefree living in this beautifully maintained 55+ bungalow community in the sought after Jamieson Place. Designed for those who are looking to simplify without giving up space, this immaculate bungalow offers 1800 sqft of finished living space. The bright main floor features 2 bedrooms and 4 pc bath with Corian countertop, main floor laundry, and a functional kitchen with warm maple cabinetry and a peek through opening to keep you connected with family and guests. Central A/C and oversized single attached garage add everyday comfort. The finished basement is perfect for grandchildren and holiday gatherings. It offers a large family room, 3rd bedroom (window not to current egress standards), 3 pc bath plus a hobby room. Relax on your private deck while exterior maintenance is taken care of. Walk the scenic Wedgewood Ravine trails and enjoy nearby restaurants and cafés. Its the perfect lifestyle without sacrificing space for family memories.
For sale
C$320,000
5749 189th St NW, Edmonton, AB T6M 2G8
3beds
962sqft
Townhouse
Built in 1988
4,082 Square Feet Lot
$-- Zestimate®
C$333/sqft
C$-- HOA
What's special
Bright main floorMain floor laundryOversized single attached garageFinished basementLarge family roomHobby roomPrivate deck
- 47 days
- 15
- 1
Zillow last checked:
Listing updated:
Listed by:
Pam Haymour,
MaxWell Polaris
Source: RAE,MLS®#: E4502302
Facts & features
Interior
Bedrooms & bathrooms
- Bedrooms: 3
- Bathrooms: 2
- Full bathrooms: 2
Primary bedroom
- Level: Main
Family room
- Level: Lower
- Area: 669.12
- Dimensions: 24.6 x 27.2
Heating
- Forced Air-1, Natural Gas
Cooling
- Air Conditioner, Air Conditioning-Central
Appliances
- Included: Dishwasher-Built-In, Dryer, Refrigerator, Electric Stove, Washer, Gas Water Heater
Features
- No Smoking Home
- Flooring: Carpet, Laminate Flooring, Linoleum
- Windows: Window Coverings
- Basement: Full, Finished
Interior area
- Total structure area: 962
- Total interior livable area: 962.09 sqft
Property
Parking
- Total spaces: 2
- Parking features: Front Drive Access, Insulated, Oversized, Single Garage Attached, Guest, Parking-Visitor, Garage Control, Garage Opener
- Attached garage spaces: 1
- Has uncovered spaces: Yes
Features
- Levels: 2
- Patio & porch: Deck
- Exterior features: Landscaped, Playground Nearby
- Pool features: Community, Public Swimming Pool
- Fencing: Fenced,Partial,Partially Fenced
Lot
- Size: 4,082 Square Feet
- Features: Flat Site, Near Golf Course, Landscaped, Playground Nearby, Near Public Transit, Schools, Shopping Nearby, Golf Nearby, Public Transportation
Construction
Type & style
- Home type: Townhouse
- Architectural style: Bungalow
- Property subtype: Townhouse
Materials
- Foundation: Concrete Perimeter
- Roof: Asphalt
Condition
- Year built: 1988
Community & HOA
Community
- Features: Deck, Hot Water Natural Gas, No Smoking Home
- Security: Carbon Monoxide Detectors, Smoke Detector(s), Detectors Smoke
- Senior community: Yes
HOA
- Has HOA: Yes
- Services included: Amenities w/Condo, Exterior Maintenance, Insur. for Common Areas, Landscape/Snow Removal, Professional Management, Reserve Fund Contribution
Location
- Region: Edmonton
Financial & listing details
- Price per square foot: C$333/sqft
- Date on market: 8/6/2026
- Ownership: Private
Price history
Price history is unavailable.
Public tax history
Tax history is unavailable.
Climate risks
Neighborhood: West Jasper Place
Nearby schools
GreatSchools rating
No schools nearby
We couldn't find any schools near this home.

Similar homes
- C$315,8002 bd3 ba1.3k sqftStonegate, Edmonton, AB T5T 6E1For Sale
 MLS ID #E4503804, Anna Trojanowicz, Century 21 All Stars Realty Ltd. RAE
 - C$469,0004 bd3 ba996 sqft18611 57th Ave NW, Edmonton, AB T6M 2A2For Sale
 MLS ID #E4500509, Jamie E Oh, MaxWell Devonshire Realty. RAE
 - C$264,9983 bd3 ba1k sqftRiverbend The, Edmonton, AB T6H 5S9For Sale
 MLS ID #E4502612, Sarah Hart, Royal LePage Prestige Realty. RAE
 - C$299,9003 bd2 ba1.2k sqftAmbassador Place, Edmonton, AB T6L 7A2For Sale
 MLS ID #E4496953, Sonia Tarabay, RE/MAX Elite. RAE
