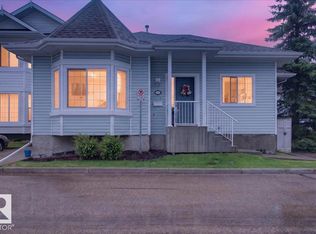
Fantastic FULLY FINISHED 1,424sqft END UNIT townhome with charming curb appeal in the community of Glastonbury. The main floor features a welcoming living room with beautiful bay windows, durable vinyl plank flooring, & plenty of natural light. The well-appointed kitchen offers white cabinetry, stainless steel appliances, a corner pantry, & an adjacent dining area with access to the deck. Main floor laundry & a convenient 2pc bath complete the level. Upstairs, the spacious primary bedroom includes a 3pc ensuite, while two additional bedrooms & a 4pc main bath provide plenty of space for children, guests, or office space. The FULLY DEVELOPED basement offers a generous family room, huge recreation room, & a 2pc bath. Two parking stalls directly in front of the unit add exceptional convenience. Enjoy easy access to trails, pond, spray park, schools, & everyday amenities. A great opportunity for first-time buyers, families, or those looking to downsize!
For sale
C$339,000
1780 Glastonbury Blvd NW #48, Edmonton, AB T5T 6P9
3beds
1,424sqft
Townhouse
Built in 2002
2,699 Square Feet Lot
$-- Zestimate®
C$238/sqft
C$-- HOA
What's special
Charming curb appealBeautiful bay windowsDurable vinyl plank flooringPlenty of natural lightWell-appointed kitchenWhite cabinetryStainless steel appliances
- 1 day |
- 27 |
- 0 |
Zillow last checked:
Listing updated:
Listed by:
Sergio Maione,
RE/MAX Elite,
Michael Pino,
RE/MAX Elite
Source: RAE,MLS®#: E4505481
Facts & features
Interior
Bedrooms & bathrooms
- Bedrooms: 3
- Bathrooms: 4
- Full bathrooms: 2
- 1/2 bathrooms: 2
Primary bedroom
- Level: Upper
Family room
- Level: Lower
Heating
- Forced Air-1, Natural Gas
Appliances
- Included: Dishwasher-Built-In, Dryer, Exhaust Fan, Refrigerator, Electric Stove, Washer
Features
- Ceiling 9 ft.
- Flooring: Carpet, Ceramic Tile, Vinyl Plank
- Windows: Window Coverings, Vinyl Windows
- Basement: Full, Finished
Interior area
- Total structure area: 1,424
- Total interior livable area: 1,424 sqft
Video & virtual tour
Property
Parking
- Parking features: 2 Outdoor Stalls
Features
- Levels: 2 Storey,3
- Patio & porch: Deck
- Exterior features: Low Maintenance Landscape, Playground Nearby
- Fencing: None,Not Fenced
Lot
- Size: 2,699 Square Feet
- Features: Flat Site, Low Maintenance Landscape, Playground Nearby, Near Public Transit, Schools, Shopping Nearby, Public Transportation
Construction
Type & style
- Home type: Townhouse
- Property subtype: Townhouse
Materials
- Foundation: Concrete Perimeter
- Roof: Asphalt
Condition
- Year built: 2002
Community & HOA
Community
- Features: Ceiling 9 ft., Deck
- Security: Smoke Detector(s), Detectors Smoke
HOA
- Has HOA: Yes
- Services included: Exterior Maintenance, Insur. for Common Areas, Parking, Professional Management, Reserve Fund Contribution, Utilities Common Areas, Amenities w/HOA
Location
- Region: Edmonton
Financial & listing details
- Price per square foot: C$238/sqft
- Date on market: 8/25/2026
- Ownership: Private
Price history
Price history is unavailable.
Public tax history
Tax history is unavailable.
Climate risks
Neighborhood: The Grange
Nearby schools
GreatSchools rating
No schools nearby
We couldn't find any schools near this home.
- C$354,9004 bd3 ba1.1k sqft1780 Glastonbury Blvd NW #52, Edmonton, AB T5T6P9For Sale
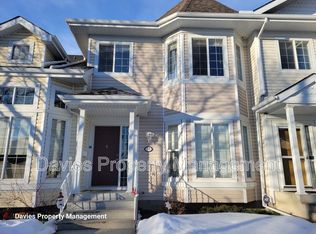
- C$--3 bd2 ba1.2k sqft1780 Glastonbury Blvd NW #58, Edmonton, AB T5T6P9Off Market
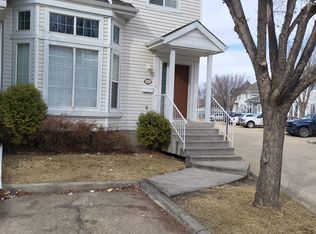
- C$--4 bd4 ba2k sqft1780 Glastonbury Blvd NW, Edmonton, AB T5T6P9Off Market
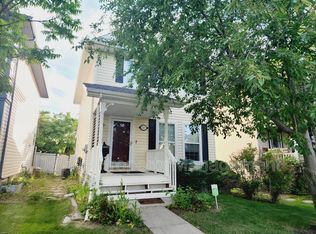
- C$--3 bd2 ba1.3k sqft1267 Gillespie Cres NW, Edmonton, AB T5T6M5Off Market
- C$470,0003 bd3 ba1.6k sqft1439 Goodspeed Ln NW, Edmonton, AB T5T0W2For Sale
- C$614,9004 bd3 ba2k sqft1538 Grant Way NW, Edmonton, AB T5T0W2For Sale
- C$769,9004 bd3 ba2.7k sqft7758 Getty Wynd NW, Edmonton, AB T5T4T3For Sale
- C$1,248,8004 bd5 ba3.5k sqft4118 Ginsburg Pl, Edmonton, AB T5T4V1For Sale
Similar homes
- C$339,0003 bd4 ba1.3k sqftEstates Of Upper Windermere, Edmonton, AB T6W 2B6For Sale
 MLS ID #E4504792, Paul E McPhail, MaxWell Progressive. RAE
 - C$373,0003 bd3 ba1.6k sqftNovus Townhomes, Edmonton, AB T5T 4S8For Sale
 MLS ID #E4504171, Anna Tomczyk, RE/MAX Excellence. RAE
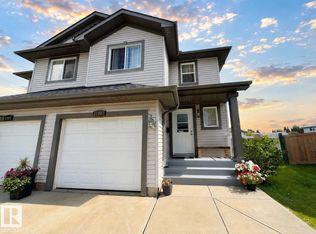
 - C$375,9003 bd3 ba1.3k sqft21207 90th Ave NW, Edmonton, AB T5T 6Z1For Sale
 MLS ID #E4504993, Nateeva Sewell, Sterling Real Estate. RAE
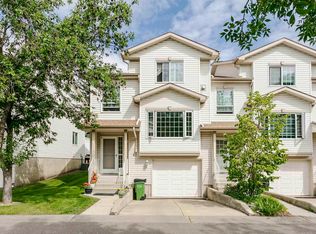
 - C$315,8002 bd3 ba1.3k sqftStonegate, Edmonton, AB T5T 6E1For Sale
 MLS ID #E4503804, Anna Trojanowicz, Century 21 All Stars Realty Ltd. RAE
 - C$374,9003 bd2 ba1.2k sqft20032 53a Ave NW, Edmonton, AB T6M 2W4For SaleMLS ID #E4501184, Matthew D Barry, Exp Realty. RAE
- C$279,0003 bd2 ba1.3k sqftMosaic Parkland, Edmonton, AB T6M 2Z9For SaleMLS ID #E4490065, Wilson W Lam, RE/MAX Elite. RAE
- C$399,9994 bd3 ba1.6k sqftEdgemont Townhomes, Edmonton, AB T6M 0Y8For SaleMLS ID #E4498139, Sharon Y Gregresh, Century 21 Masters. RAE
- C$374,9003 bd3 ba1.3k sqftEstates Of Upper Windermere, Edmonton, AB T6W 2B6For SaleMLS ID #E4498364, Rachel S Fung, MaxWell Polaris. RAE
- C$434,9003 bd3 ba1.4k sqft735 176th St SW, Edmonton, AB T6W 2G8For SaleMLS ID #E4505115, Kimberly Will, Royal Lepage Arteam Realty. RAE
- C$264,9983 bd3 ba1k sqftRiverbend The, Edmonton, AB T6H 5S9For SaleMLS ID #E4502612, Sarah Hart, Royal LePage Prestige Realty. RAE
- C$309,0004 bd3 ba1.3k sqftMcDougall Landing, Edmonton, AB T5H 4M7For SaleMLS ID #E4492313, Yue Wang, Century 21 Leading. RAE
- C$380,0003 bd3 ba1.2k sqft9083 Scott Cres NW, Edmonton, AB T6R 0E7For SaleMLS ID #E4503792, Darlene A Reid, MORE Real Estate. RAE
- C$435,0003 bd4 ba1.3k sqft4790 Terwillegar Cmn NW, Edmonton, AB T6R 3H7For SaleMLS ID #E4505083, Elizabeth W Schellenberg, RE/MAX Real Estate. RAE
- C$449,9004 bd3 ba1.3k sqft18639 72nd Ave NW, Edmonton, AB T5T 5T5For SaleMLS ID #E4503992, Rick Lough, RE/MAX Excellence. RAE
- C$425,0004 bd3 ba1k sqft7407 187th St NW, Edmonton, AB T5T 5W4For SaleMLS ID #E4503767, Tasha Rowe, KIC Realty. RAE
- C$357,8693 bd3 ba1.6k sqftMuse Townhomes, Edmonton, AB T6W 3W5For SaleMLS ID #E4492684, Kapil Bajaj, MaxWell Polaris. RAE
- C$369,9002 bd3 ba1.2k sqft20127 19th Ave NW, Edmonton, AB T6M 0X9For SaleMLS ID #E4500276, Fady Sakkab, NuCasa Realty Group Ltd. RAE
- C$369,0002 bd3 ba1.3k sqft17321 8a Ave SW, Edmonton, AB T6W 0M7For SaleMLS ID #E4503741, John M Taggart, Town and City Realty. RAE
- C$429,9004 bd4 ba1.3k sqft21384 88th Ave NW, Edmonton, AB T5T 6V1For SaleMLS ID #E4494063, Brad Williamson, Royal Lepage Arteam Realty. RAE
- C$375,0002 bd3 ba1.5k sqftVentana Woods, Edmonton, AB T6W 1N9For SaleMLS ID #E4496626, Amanda Olivari, REMAX River City. RAE
