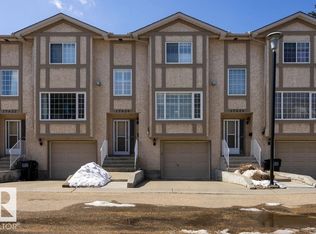
GREAT LOCATION!!! Fantastic, over 1,600 sq. ft. of living space. end-unit townhouse located in a quiet spot in Terra Losa. The main floor has a large open concept, bright living room, with gas fireplace & large bay window. The kitchen is well designed with a peninsula island & a cozy dining room w/ patio doors leading you to a good-sized deck w/ stairs down to the private, treed backyard. A 1/2 bath completes the main floor. Upstairs you find the primary bedroom, which can easily fit a king size bed, a spacious walk in closet, 3-pc ensuite & a private balcony overlooking the yard. There are also sizable 2nd bedroom & 4-pc bath. The basement is fully finished, perfect for an office or an exercise room. It also has a large storage/utility room & access to the tandem attached garage. Laminate & tile flooring, AC, new windows (2022). Great, well maintained complex. This condo has it all! Located close to all amenities including shopping, restaurants, hospital & has an ultra-quick access to all major freeways.
For sale
C$315,800
9630 176th St NW #42, Edmonton, AB T5T 6E1
2beds
1,347sqft
Townhouse
Built in 1996
2,468 Square Feet Lot
$-- Zestimate®
C$234/sqft
C$-- HOA
What's special
End-unit townhouseGas fireplaceLarge bay windowCozy dining roomPrivate treed backyardTandem attached garageLaminate and tile flooring
- 4 hours |
- 0 |
- 0 |
Zillow last checked:
Listing updated:
Listed by:
Anna Trojanowicz,
Century 21 All Stars Realty Ltd
Source: RAE,MLS®#: E4503804
Facts & features
Interior
Bedrooms & bathrooms
- Bedrooms: 2
- Bathrooms: 3
- Full bathrooms: 2
- 1/2 bathrooms: 1
Primary bedroom
- Level: Upper
Heating
- Forced Air-1, Natural Gas
Cooling
- Air Conditioning-Central
Appliances
- Included: Dishwasher-Built-In, Dryer, Garburator, Microwave Hood Fan, Refrigerator, Electric Stove, Washer
Features
- No Smoking Home
- Flooring: Ceramic Tile, Laminate Flooring, Linoleum
- Windows: Window Coverings
- Basement: Full, Finished
- Fireplace features: Gas
Interior area
- Total structure area: 1,347
- Total interior livable area: 1,347 sqft
Video & virtual tour
Property
Parking
- Total spaces: 2
- Parking features: Double Garage Attached, Tandem, Guest, Parking-Visitor, Garage Control, Garage Opener
- Attached garage spaces: 2
Features
- Levels: 2 Storey,3
- Patio & porch: Deck
- Exterior features: Landscaped, Playground Nearby
- Pool features: Community, Public Swimming Pool
- Fencing: Fenced
Lot
- Size: 2,468 Square Feet
- Features: Flat Site, Landscaped, Playground Nearby, Near Public Transit, Schools, Shopping Nearby, Public Transportation
- Residential vegetation: Fruit Trees/Shrubs
Construction
Type & style
- Home type: Townhouse
- Property subtype: Townhouse
Materials
- Foundation: Concrete Perimeter
- Roof: Asphalt
Condition
- Year built: 1996
Community & HOA
Community
- Features: Deck, No Smoking Home
HOA
- Has HOA: Yes
- Services included: Exterior Maintenance, Insur. for Common Areas, Landscape/Snow Removal, Parking, Professional Management, Reserve Fund Contribution
Location
- Region: Edmonton
Financial & listing details
- Price per square foot: C$234/sqft
- Date on market: 8/14/2026
- Ownership: Private
Price history
Price history is unavailable.
Public tax history
Tax history is unavailable.
Climate risks
Neighborhood: West Jasper Place
Nearby schools
GreatSchools rating
No schools nearby
We couldn't find any schools near this home.
- C$340,0003 bd3 ba1.3k sqft17624 96th Ave NW, Edmonton, AB T5T6C2For Sale
- C$--3 bd2 ba1k sqft9633 180th St NW #31FDF2E34, Edmonton, AB T5T4G4Off Market
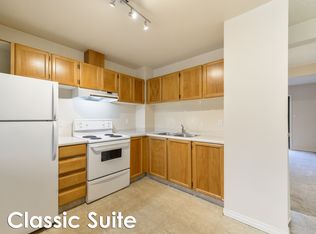
- C$--2 bd2 ba932 sqft9633 180th St NW #87DDFBE5F, Edmonton, AB T5T4G4Off Market
- C$--2 bd2 ba932 sqft9633 180th St NW #772737, Edmonton, AB T5T4G4Off Market
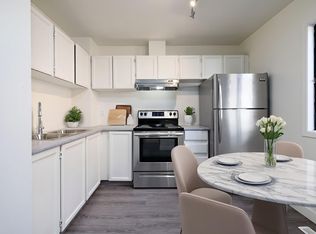
- C$--3 bd2 ba1k sqft9633 180th St NW #772738, Edmonton, AB T5T4G4Off Market
- C$--2 bd2 ba932 sqft9633 180th St NW, Edmonton, AB T5T4G4Off Market
- C$319,9003 bd3 ba1.4k sqft9630 176th St NW #51, Edmonton, AB T5T6E1For Sale
- C$325,0003 bd3 ba1.3k sqft17610 96th Ave NW, Edmonton, AB T5T6C2For Sale
Similar homes
- C$319,9003 bd3 ba1.4k sqftStonegate, Edmonton, AB T5T 6E1For Sale
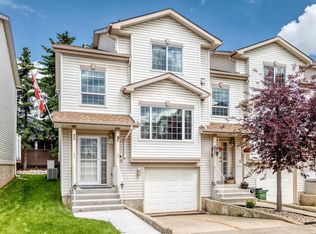 MLS ID #E4497309, Devin K Lavallee, MaxWell Progressive. RAE
 - C$325,0003 bd3 ba1.3k sqftTudor Square, Edmonton, AB T5T 6C2For Sale
 MLS ID #E4495624, Reanna D Bowden, Rimrock Real Estate. RAE
 - C$309,9993 bd3 ba1.2k sqftLa Privada, Edmonton, AB T5T 5Z4For Sale
 MLS ID #E4497541, Matthew A Bennett, Royal LePage Noralta Real Estate. RAE
 - C$325,0003 bd3 ba1.4k sqftLa Mirage, Edmonton, AB T5T 6C5For Sale
 MLS ID #E4501295, Eddie J Castillo, Exp Realty. RAE
 - C$340,0003 bd3 ba1.3k sqftTudor Square, Edmonton, AB T5T 6C2For SaleMLS ID #E4485029, Oksana Liva, REMAX River City. RAE
- C$308,0002 bd3 ba1.4k sqftLa Mirage, Edmonton, AB T5T 6C5For SaleMLS ID #E4497999, Victor Dai, Exp Realty. RAE
- C$294,9003 bd3 ba1.3k sqftLa Privada, Edmonton, AB T5T 5Z4For SaleMLS ID #E4495221, Doug M McRae, RE/MAX Professionals. RAE
- C$274,9004 bd2 ba1.1k sqftStratford Square, Edmonton, AB T5T 1L3For SaleMLS ID #E4503446, Dan J Kiryluk, Royal LePage Noralta Real Estate. RAE
- C$239,9003 bd2 ba1.1k sqftWestfield Village, Edmonton, AB T5T 3H6For SaleMLS ID #E4503413, Jane Li, Top West Realty. RAE
- C$275,0003 bd2 ba1k sqftCentennial Ct, Edmonton, AB T5P 4H5For SaleMLS ID #E4503930, Jass Singh S Cheema, Sterling Real Estate. RAE
- C$338,5002 bd3 ba1.4k sqftLa Mirage, Edmonton, AB T5T 6C5For SaleMLS ID #E4487531, Usheda Akbar-Shanks, RE/MAX Excellence. RAE
- C$319,8005 bd2 ba1k sqft16428 88th Ave NW, Edmonton, AB T5R 4M7For SaleMLS ID #E4503748, Wenjie Sun, Exp Realty. RAE
- C$284,9003 bd3 ba1.3k sqftLa Privada, Edmonton, AB T5T 5Z3For SaleMLS ID #E4488612, Peki Chung, Sterling Real Estate. RAE
- C$284,5003 bd2 ba1.2k sqftParklane West, Edmonton, AB T5T 3N2For SaleMLS ID #E4497549, Rad Ugljesic, RE/MAX Excellence. RAE
- C$319,9003 bd2 ba1.5k sqftMeadowlark Village, Edmonton, AB T5R 5X3For SaleMLS ID #E4501389, Ben Yovel, Exp Realty. RAE
- C$281,0003 bd2 ba1.1k sqftPaddington Green, Edmonton, AB T5T 2Z9For SaleMLS ID #E4502307, William CARLOS, Sterling Real Estate. RAE
- C$264,9003 bd3 ba1.2k sqftLa Privada, Edmonton, AB T5T 5Z3For SaleMLS ID #E4484735, Moe Charara, Royal Lepage Arteam Realty. RAE
- C$349,0003 bd3 ba1.5k sqftNo Name, Edmonton, AB T5P 4P7For SaleMLS ID #E4501810, Bhavya Soni, One Percent Realty. RAE
- C$285,0003 bd3 ba1k sqftCallingwood Two, Edmonton, AB T5T 1A3For SaleMLS ID #E4502822, Ari Leskaj, Rimrock Real Estate. RAE
- C$209,0002 bd2 ba947 sqftHenday Village, Edmonton, AB T5T 6J4For SaleMLS ID #E4503777, Carrine M Kowalchuk, MaxWell Challenge Realty. RAE
