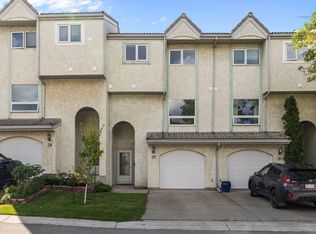
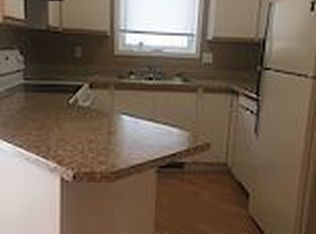
What a delight! With great access in and out, quiet location, yet close to everything, this 5 level split unit in the La Privada complex is sure to please. Laminate flooring throughout, large entrance foyerleads up to the livi room with a corner woodburning fireplace and patio doors out to the full-width deck. The country style kitchen is the focal point of the house, with plenty of cabinetry and an eating area big enough for most family gatherings. The laundry room/2-piece bath is just off the kitchen. Primary bedroom is just above, with vaulted ceilings, a generous walk-in closet and 3-piece en suite. Two more bedrooms are just above this both with a full wall of closets, plus the 4-piece main bath. Unfinished basment. Mechanicals were all replaced in the last 4 years, HE furnace, HWT and air conditioning unit. Single garage. Quick possession is available. IF you've been waiting, this might be the one.
For sale
C$289,900
9505 176th St NW #27, Edmonton, AB T5T 5Z4
3beds
1,384sqft
Townhouse
Built in 1992
-- sqft lot
$-- Zestimate®
C$209/sqft
C$-- HOA
What's special
- 54 days
- 16
- 3
Zillow last checked:
Listing updated:
Listed by:
Doug M McRae,
RE/MAX Professionals
Source: RAE,MLS®#: E4505637
Facts & features
Interior
Bedrooms & bathrooms
- Bedrooms: 3
- Bathrooms: 3
- Full bathrooms: 2
- 1/2 bathrooms: 1
Primary bedroom
- Level: Upper
Heating
- Forced Air-1, Natural Gas
Cooling
- Air Conditioner
Appliances
- Included: Dishwasher-Built-In, Dryer, Microwave Hood Fan, Refrigerator, Electric Stove, Washer
Features
- Vaulted Ceiling(s)
- Flooring: Laminate Flooring
- Windows: Window Coverings, Vinyl Windows
- Basement: Full, Unfinished
- Fireplace features: Wood Burning
Interior area
- Total structure area: 1,384
- Total interior livable area: 1,384 sqft
Property
Parking
- Total spaces: 2
- Parking features: Single Garage Attached, Garage Opener
- Attached garage spaces: 1
Features
- Levels: 5 Level Split,5
- Patio & porch: Deck
- Exterior features: Private Setting
Lot
- Features: Cul-De-Sac, Private, Near Public Transit, Shopping Nearby, Public Transportation
Construction
Type & style
- Home type: Townhouse
- Property subtype: Townhouse
Materials
- Foundation: Concrete Perimeter
- Roof: Clay Tile
Condition
- Year built: 1992
Community & HOA
Community
- Features: Deck, Vaulted Ceiling
- Security: Smoke Detector(s), Detectors Smoke
HOA
- Has HOA: Yes
- Services included: Amenities w/Condo, Insur. for Common Areas, Landscape/Snow Removal, Parking, Professional Management, Reserve Fund Contribution, Utilities Common Areas
Location
- Region: Edmonton
Financial & listing details
- Price per square foot: C$209/sqft
- Date on market: 8/26/2026
- Ownership: Private
Price history
Price history is unavailable.
Public tax history
Tax history is unavailable.
Climate risks
Neighborhood: West Jasper Place
Nearby schools
GreatSchools rating
No schools nearby
We couldn't find any schools near this home.

Similar homes
- C$309,9993 bd3 ba1.2k sqftLa Privada, Edmonton, AB T5T 5Z4For Sale
 MLS ID #E4497541, Matthew A Bennett, Royal LePage Noralta Real Estate. RAE
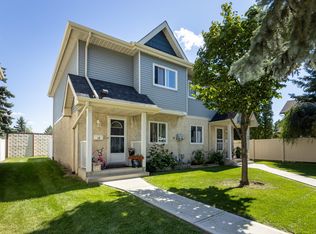
 - C$308,0003 bd3 ba1.4k sqftLa Mirage, Edmonton, AB T5T 6C5For Sale
 MLS ID #E4501295, Eddie J Castillo, Exp Realty. RAE
 - C$248,8883 bd2 ba1.1k sqftMayfield Mews, Edmonton, AB T5T 4L9For Sale
 MLS ID #E4506521, Madeline M Sarafinchan, Jayman Realty (Edm.) Inc. RAE
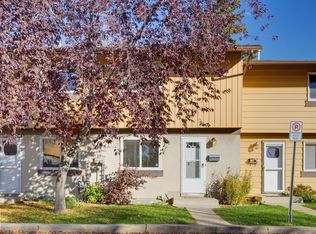
 - C$248,0003 bd1 ba950 sqftWoodstock, Edmonton, AB T5T 0H6For Sale
 MLS ID #E4513001, Nateeva Sewell, Sterling Real Estate. RAE
