Beautifully maintained bi-level townhome in the sought-after 18+ Belcanto Manor community! This spacious home offers an open-concept floor plan, hardwood flooring, 2 gas fireplaces, 3 bedrooms, and 3 full bathrooms. The bright kitchen features ample cabinetry, a walk-in pantry, island, and opens to the dining area with access to the private deck overlooking the beautifully maintained grounds. The spacious primary suite includes a walk-in closet and 3-piece ensuite. The fully finished lower level offers a large family room, third bedroom, full bath, laundry, storage, and access to the double attached garage. Recent updates include a new hot water tank (2026) and new dishwasher (2026). Quiet, well-managed complex just minutes to West Edmonton Mall, Terra Losa shopping, restaurants, parks, walking trails, transit, and major commuter routes. Exceptional adult living in a prime west Edmonton location.
For sale
C$389,900
17715 96th Ave NW #30, Edmonton, AB T5T 6W9
3beds
1,109sqft
Duplex, Half Duplex
Built in 2004
-- sqft lot
$-- Zestimate®
C$352/sqft
C$-- HOA
What's special
Open-concept floor planHardwood flooringBright kitchenAmple cabinetryWalk-in pantrySpacious primary suiteWalk-in closet
- 21 days |
- 32 |
- 1 |
Zillow last checked:
Listing updated:
Listed by:
Lisa Haraba,
Exp Realty
Source: RAE,MLS®#: E4498420
Facts & features
Interior
Bedrooms & bathrooms
- Bedrooms: 3
- Bathrooms: 3
- Full bathrooms: 3
Primary bedroom
- Level: Main
Family room
- Level: Basement
Heating
- Forced Air-1, Natural Gas
Cooling
- Air Conditioner, Air Conditioning-Central
Appliances
- Included: Dishwasher-Built-In, Dryer, Microwave, Refrigerator, Electric Stove, Washer
Features
- Ceiling 9 ft., No Animal Home, No Smoking Home, Vacuum System Attachments, Vacuum Systems
- Flooring: Carpet, Ceramic Tile, Hardwood
- Windows: Window Coverings
- Basement: Full, Finished
- Fireplace features: Gas
Interior area
- Total structure area: 1,109
- Total interior livable area: 1,109 sqft
Video & virtual tour
Property
Parking
- Total spaces: 2
- Parking features: Double Garage Attached, RV Access/Parking, Garage Control, Garage Opener
- Attached garage spaces: 2
Features
- Levels: Bi-Level,2
- Patio & porch: Deck
Lot
- Features: Near Public Transit, Schools, Shopping Nearby, Public Transportation
Details
- Other equipment: TV Wall Mount
Construction
Type & style
- Home type: MultiFamily
- Property subtype: Duplex, Half Duplex
- Attached to another structure: Yes
Materials
- Foundation: Concrete Perimeter
- Roof: Asphalt
Condition
- Year built: 2004
Community & HOA
Community
- Features: Ceiling 9 ft., Deck, No Animal Home, No Smoking Home
- Senior community: Yes
HOA
- Has HOA: Yes
- Services included: Exterior Maintenance, Insur. for Common Areas, Landscape/Snow Removal, Professional Management, Reserve Fund Contribution
Location
- Region: Edmonton
Financial & listing details
- Price per square foot: C$352/sqft
- Date on market: 7/11/2026
- Ownership: Private
Lisa Haraba
Lisa Haraba
By pressing Contact Agent, you agree that the real estate professional identified above may call/text you about your search, which may involve use of automated means and pre-recorded/artificial voices. You don't need to consent as a condition of buying any property, goods, or services. Message/data rates may apply. You also agree to our Terms of Use. Zillow does not endorse any real estate professionals. We may share information about your recent and future site activity with your agent to help them understand what you're looking for in a home.
Price history
Price history is unavailable.
Public tax history
Tax history is unavailable.
Climate risks
Neighborhood: West Jasper Place
Nearby schools
GreatSchools rating
No schools nearby
We couldn't find any schools near this home.
- C$340,0003 bd3 ba1.3k sqft17624 96th Ave NW, Edmonton, AB T5T6C2For Sale
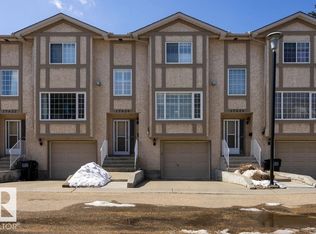
- C$335,0003 bd3 ba1.3k sqft17610 96th Ave NW, Edmonton, AB T5T6C2For Sale

- C$--3 bd2 ba1k sqft9633 180th St NW #31FDF2E34, Edmonton, AB T5T4G4Off Market
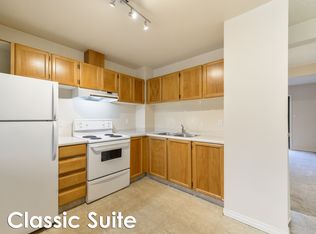
- C$--2 bd2 ba932 sqft9633 180th St NW #87DDFBE5F, Edmonton, AB T5T4G4Off Market
- C$--2 bd2 ba932 sqft9633 180th St NW #772737, Edmonton, AB T5T4G4Off Market
- C$--3 bd2 ba1k sqft9633 180th St NW #772738, Edmonton, AB T5T4G4Off Market
- C$--2 bd2 ba932 sqft9633 180th St NW, Edmonton, AB T5T4G4Off Market
- C$329,9003 bd3 ba1.4k sqft9630 176th St NW #51, Edmonton, AB T5T6E1For Sale
Similar homes
- C$430,0003 bd3 ba1.4k sqftHawkstone Villas, Edmonton, AB T6M 2V1For Sale
 MLS ID #E4500541, Victoria Rempel, RE/MAX Elite. RAE
 - C$369,9003 bd3 ba1.2k sqft21309 48th Ave NW, Edmonton, AB T6M 0G9For Sale
 MLS ID #E4494263, Jacquie C Smith, 2% Realty Pro. RAE
 - C$399,0003 bd4 ba1.2k sqft7743 8th Ave SW, Edmonton, AB T6X 0A3For Sale
 MLS ID #E4500833, Niketan Sharma, Exp Realty. RAE
 - C$350,0003 bd2 ba1.2k sqft5507 163rd Ave NW, Edmonton, AB T5Y 3L2For Sale
 MLS ID #E4501272, Jack Sommert, Exp Realty. RAE
 - C$359,9003 bd2 ba1.1k sqft13956 137th St NW, Edmonton, AB T6V 1X3For SaleMLS ID #E4488829, Bennett Geldart, RE/MAX Excellence. RAE
- C$350,0003 bd3 ba1.2k sqftNovus Townhomes, Edmonton, AB T5T 4S8For SaleMLS ID #E4496440, Minh Nguyen, Professional Realty Group. RAE
- C$389,9005 bd4 ba1.3k sqft3545 11th St NW, Edmonton, AB T6T 0J7For SaleMLS ID #E4500175, Raman Sarao, MaxWell Polaris. RAE
- C$455,0003 bd3 ba1.4k sqft9507 Simpson Ct NW, Edmonton, AB T6R 0T8For SaleMLS ID #E4501008, Bhavya Soni, One Percent Realty. RAE
- C$397,0003 bd3 ba1.3k sqft12809 203a St NW, Edmonton, AB T5S 0M6For SaleMLS ID #E4493638, Catherine Manigo, MaxWell Challenge Realty. RAE
- C$339,0003 bd3 ba1.1k sqftSecord Corners, Edmonton, AB T5T 4P5For SaleMLS ID #E4493153, Frazer Connelly, Sable Realty. RAE
- C$399,9003 bd3 ba1.4k sqft2122 24th St NW, Edmonton, AB T6T 0Y4For SaleMLS ID #E4501265, Yad Dhillon, Nationwide Realty Corp. RAE
- C$345,9003 bd2 ba1k sqftGentry Lane, Saint Albert, AB T8N 0W9For SaleMLS ID #E4499653, Mike Racich, Exp Realty. RAE
- C$442,5004 bd2 ba1k sqft16206 79a Ave NW, Edmonton, AB T5R 3J1For SaleMLS ID #E4492859, Angela D Tassone, Lux Real Estate Inc. RAE
- C$419,9004 bd4 ba1.4k sqft3514 16th St NW, Edmonton, AB T6T 0M6For SaleMLS ID #E4500025, Yad Dhillon, Nationwide Realty Corp. RAE
- C$499,9003 bd3 ba1.3k sqft17332 6th Ave SW, Edmonton, AB T6W 2A7For SaleMLS ID #E4500241, Carrie Lucier, Exp Realty. RAE
- C$439,0005 bd3 ba1.1k sqft17918 63a Ave NW, Edmonton, AB T5T 2J2For SaleMLS ID #E4496414, Bryce A Young, Maxwell Heritage Realty. RAE
- C$425,0003 bd2 ba965 sqft9530 122nd Ave NW, Edmonton, AB T5G 0T6For SaleMLS ID #E4498138, Oksana Liva, REMAX River City. RAE
- C$475,0003 bd3 ba1.5k sqft21839 99th Ave NW, Edmonton, AB T5T 4M5For SaleMLS ID #E4499125, Adam Kulak, REMAX River City. RAE
- C$489,8003 bd3 ba1.5k sqft3885 Robins Cres NW, Edmonton, AB T5S 0M8For SaleMLS ID #E4500316, Dennis Frandsen, PG Direct Realty Ltd.. RAE
- C$389,9004 bd4 ba1.2k sqft2813 18a Ave NW, Edmonton, AB T6T 0N8For SaleMLS ID #E4488913, Sunny Verma, Century 21 Quantum Realty. RAE
