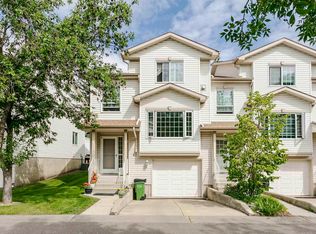
END UNIT TOWNHOUSE! 1400+ sqft of comfortable living in this 3 bedroom, 2.5 bathroom townhouse. The open main floor is perfect for family life and entertaining, with a big kitchen, bright spacious living area with plenty of natural light and easy flow throughout. Stay cool all summer long with air conditioning (2024) and a tandem heated garage for secure parking for 2 cars or extra storage. Walking distance to Schools, parks, ponds and WEM! Additional features include: Newer furnace (2024), New windows in 2022, Tankless water heater, Water softener, Built in vacuum system, Kitchen sink garburator, Gas BBQ hookup on deck, Jacuzzi soaker tub in primary bathroom and Hot & Cold water faucet outside!
For sale
C$319,900
9630 176th St NW #51, Edmonton, AB T5T 6E1
3beds
1,460sqft
Townhouse
Built in 1996
2,284 Square Feet Lot
$-- Zestimate®
C$219/sqft
C$-- HOA
What's special
Open main floorBig kitchenEasy flow throughoutAir conditioningNewer furnaceTankless water heaterWater softener
- 106 days
- 18
- 0
Zillow last checked:
Listing updated:
Listed by:
Devin K Lavallee,
MaxWell Progressive
Source: RAE,MLS®#: E4497309
Facts & features
Interior
Bedrooms & bathrooms
- Bedrooms: 3
- Bathrooms: 3
- Full bathrooms: 2
- 1/2 bathrooms: 1
Primary bedroom
- Level: Upper
Heating
- Forced Air-1, Natural Gas
Cooling
- Air Conditioner, Air Conditioning-Central
Appliances
- Included: Dishwasher-Built-In, Microwave Hood Fan, Oven-Built-In, Refrigerator, Washer/Dryer Stacked, Electric Stove
Features
- Flooring: Carpet, Laminate Flooring
- Windows: Window Coverings
- Basement: Full, Finished, Crawl Space, Crawl Space
Interior area
- Total structure area: 1,460
- Total interior livable area: 1,460 sqft
Property
Parking
- Total spaces: 2
- Parking features: Double Garage Attached, Tandem, Parking-Extra, Guest, Parking-Visitor
- Attached garage spaces: 2
Features
- Levels: 2 Storey,3
- Patio & porch: Deck
- Exterior features: Backs Onto Park/Trees, Landscaped
- Waterfront features: Stream/Pond
Lot
- Size: 2,284 Square Feet
- Features: Backs Onto Park/Trees, Landscaped, Wooded, Treed Lot
Construction
Type & style
- Home type: Townhouse
- Property subtype: Townhouse
Materials
- Foundation: Concrete Perimeter
- Roof: Asphalt
Condition
- Year built: 1996
Community & HOA
Community
- Features: Crawl Space, Deck
- Security: Smoke Detector(s), Detectors Smoke
HOA
- Has HOA: Yes
- Services included: Exterior Maintenance, Landscape/Snow Removal, Reserve Fund Contribution
Location
- Region: Edmonton
Financial & listing details
- Price per square foot: C$219/sqft
- Date on market: 7/6/2026
- Ownership: Private
Price history
Price history is unavailable.
Public tax history
Tax history is unavailable.
Climate risks
Neighborhood: West Jasper Place
Nearby schools
GreatSchools rating
No schools nearby
We couldn't find any schools near this home.


Similar homes
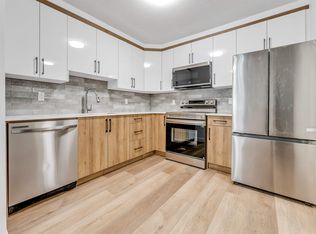
- C$320,0003 bd2 ba962 sqftAmberwood Village (Jamieson Pl), Edmonton, AB T6M 2G8For Sale
 MLS ID #E4502302, Pam Haymour, MaxWell Polaris. RAE
 - C$307,0003 bd3 ba1.2k sqftMosaic Parkland, Edmonton, AB T6M 2Z9For Sale
 MLS ID #E4510821, Carrine M Kowalchuk, MaxWell Challenge Realty. RAE
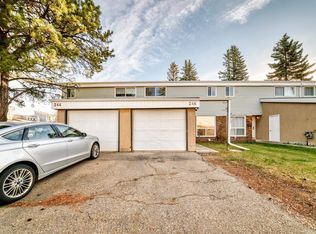
 - C$300,0003 bd2 ba1.3k sqftGrandin Village, Saint Albert, AB T8N 2J3For Sale
 MLS ID #E4513411, Dave B Johnston, REMAX River City. RAE
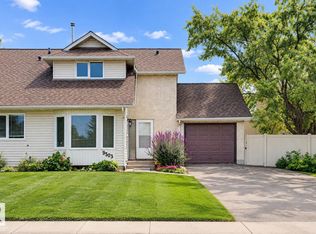
 - C$259,9003 bd2 ba872 sqftPaddington Green, Edmonton, AB T5T 2Z4For Sale
 MLS ID #E4507240, Vincenzo C Fiacco, RE/MAX Excellence. RAE
