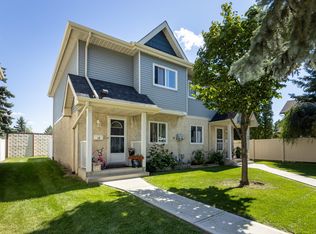
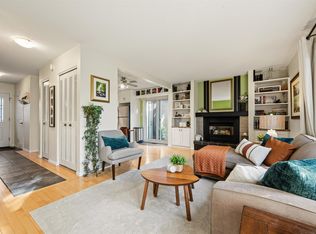
STOP THE CAR! This Fully Renovated Half Duplex townhome delivers the ultimate combination of style, space & location! Offering an impressive 1,445 SQFT of livable space, this rare quiet CORNER UNIT sits on a CUL-DE-SAC and boasts the BIGGEST YARD IN THE COMPLEX—plus a RARE TWO-YARD setup, private deck, your own garage & even a PRIVATE WALKING PATH! Inside, enjoy modern finishes, a fresh neutral palette & contemporary flooring throughout. The stunning eat-in kitchen features crisp light cabinetry, sleek countertops & stainless steel appliances, while the main-floor powder room adds convenience. Upstairs offers 3 spacious bedrooms & a beautifully updated 4-piece bath. The bright lower-level living room is flooded with natural light—perfect for relaxing or entertaining. Step outside to your massive private yards, ideal for kids, pets, BBQs & summer gatherings. Minutes from West Edmonton Mall, schools, shopping, parks & transit. Move-in ready, incredibly rare & packed with value—this one checks every box!
For sale
C$259,900
9503 180a St NW, Edmonton, AB T5T 2Z4
3beds
872sqft
Duplex, Half Duplex
Built in 1979
-- sqft lot
$-- Zestimate®
C$298/sqft
C$-- HOA
What's special
Rare quiet corner unitSits on a cul-de-sacRare two-yard setupPrivate deckYour own garagePrivate walking pathModern finishes
- 36 days
- 37
- 2
Zillow last checked:
Listing updated:
Listed by:
Vincenzo C Fiacco,
RE/MAX Excellence
Source: RAE,MLS®#: E4507240
Facts & features
Interior
Bedrooms & bathrooms
- Bedrooms: 3
- Bathrooms: 2
- Full bathrooms: 1
- 1/2 bathrooms: 1
Primary bedroom
- Level: Upper
Heating
- Forced Air-1, Natural Gas
Appliances
- Included: Dishwasher-Built-In, Dryer, Refrigerator, Electric Stove, Washer
Features
- Flooring: Vinyl Plank
- Windows: Window Coverings
- Basement: Full, Partially Finished
- Fireplace features: Wood Burning
Interior area
- Total structure area: 872
- Total interior livable area: 872.64 sqft
Property
Parking
- Total spaces: 1
- Parking features: Single Garage Attached
- Attached garage spaces: 1
Features
- Levels: 5 Level Split,4
- Patio & porch: Deck, Patio
Lot
- Size: 4,003 Square Feet
- Features: Near Public Transit, Schools, Shopping Nearby, Public Transportation
Construction
Type & style
- Home type: MultiFamily
- Property subtype: Duplex, Half Duplex
- Attached to another structure: Yes
Materials
- Foundation: Concrete Perimeter
- Roof: Asphalt
Condition
- Year built: 1979
Community & HOA
Community
- Features: Deck, Patio, See Remarks
HOA
- Has HOA: Yes
- Services included: Exterior Maintenance, Professional Management, Reserve Fund Contribution
Location
- Region: Edmonton
Financial & listing details
- Price per square foot: C$298/sqft
- Date on market: 9/5/2026
- Ownership: Private
Price history
Price history is unavailable.
Public tax history
Tax history is unavailable.
Climate risks
Neighborhood: West Jasper Place
Nearby schools
GreatSchools rating
No schools nearby
We couldn't find any schools near this home.

Similar homes
- C$229,9003 bd2 ba1.1k sqftWestaway, Edmonton, AB T5T 2Z3For Sale
 MLS ID #E4510783, Troy Miller, Exp Realty. RAE
 - C$214,9003 bd2 ba1.1k sqftPrimrose Park, Edmonton, AB T5T 1Y1For Sale
 MLS ID #E4507843, Cody Stanlow, Exp Realty. RAE
 - C$269,9003 bd4 ba1.2k sqftDeerfield, Edmonton, AB T6K 2K9For Sale
 MLS ID #E4511745, Dawn J Morgan, Exp Realty. RAE
 - C$264,0004 bd2 ba1.2k sqftRidgewood Terrace, Saint Albert, AB T8N 0E9For Sale
 MLS ID #E4512393, Dave B Johnston, REMAX River City. RAE
