This warm and inviting home is perfect for families! With 3 spacious bedrooms, a finished basement, and a fully fenced yard, there’s plenty of room for everyone to enjoy. The bright and open living room flows into the kitchen and dining area, creating the perfect space for family gatherings. Large windows fill the home with natural light, making it feel bright and welcoming. Upstairs, you’ll find three generously sized bedrooms and a full 4-piece bathroom. The finished basement offers a fantastic rec room, a den, a laundry area, and plenty of storage space. Located in a well-maintained complex, this home is just minutes from West Edmonton Mall, great schools, and has easy access to the Anthony Henday. Plus, condo fee of $629.12 include heat and water, (you pay power and NO FURNACE OR HWT TO WORRY ABOUT!) and the unit comes with a convenient parking stall right outside the door. A wonderful place for your family to call home!
For sale
C$199,900
18305 89th Ave NW #18, Edmonton, AB T5T 1X2
3beds
1,062sqft
Townhouse
Built in 1976
-- sqft lot
$-- Zestimate®
C$188/sqft
C$-- HOA
What's special
Finished basementFully fenced yardGenerously sized bedrooms
- 9 hours |
- 5 |
- 0 |
Zillow last checked:
Listing updated:
Listed by:
Patrick D Fields,
Real Broker,
Lori A Cowie,
Real Broker
Source: RAE,MLS®#: E4504217
Facts & features
Interior
Bedrooms & bathrooms
- Bedrooms: 3
- Bathrooms: 2
- Full bathrooms: 1
- 1/2 bathrooms: 1
Primary bedroom
- Level: Upper
Family room
- Level: Basement
- Area: 237.12
- Dimensions: 22.8 x 10.4
Heating
- Baseboard, Natural Gas
Appliances
- Included: Dishwasher-Built-In, Dryer, Exhaust Fan, Refrigerator, Electric Stove, Washer
Features
- Flooring: Ceramic Tile, Laminate Flooring
- Basement: Full, Finished
Interior area
- Total structure area: 1,062
- Total interior livable area: 1,062 sqft
Property
Parking
- Total spaces: 1
- Parking features: Stall, Guest, Parking-Visitor
Features
- Levels: 2 Storey,3
- Exterior features: Landscaped
- Fencing: Fenced
Lot
- Features: Landscaped, Near Public Transit, Schools, Shopping Nearby, Public Transportation
Construction
Type & style
- Home type: Townhouse
- Property subtype: Townhouse
Materials
- Foundation: Concrete Perimeter
- Roof: Asphalt
Condition
- Year built: 1976
Community & HOA
HOA
- Has HOA: Yes
- Services included: Exterior Maintenance, Heat, Insur. for Common Areas, Parking, Professional Management, Reserve Fund Contribution, Utilities Common Areas
Location
- Region: Edmonton
Financial & listing details
- Price per square foot: C$188/sqft
- Date on market: 8/17/2026
- Ownership: Private
Price history
Price history is unavailable.
Public tax history
Tax history is unavailable.
Climate risks
Neighborhood: West Jasper Place
Nearby schools
GreatSchools rating
No schools nearby
We couldn't find any schools near this home.
- C$194,0003 bd2 ba1.1k sqft18315 89th Ave NW #3, Edmonton, AB T5T1X2For Sale

- C$--2 bd1 ba960 sqft8905 184th St NW #2-BEDROOM, Edmonton, AB T5T1T8Off Market
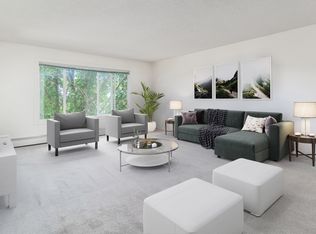
- C$--1 bd1 ba787 sqft8905 184th St NW #1-BEDROOM, Edmonton, AB T5T1T8Off Market
- C$1,3592 bd1 ba960 sqft8905 184th St NW #772833, Edmonton, AB T5T1T8For Rent
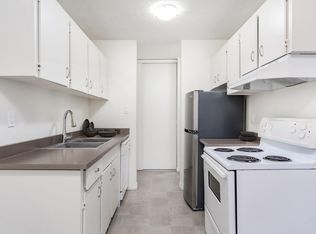
- C$1,2391 bd1 ba787 sqft8905 184th St NW #772832, Edmonton, AB T5T1T8For Rent
- C$--3 bd2 ba1.1k sqft8905 184th St NW #772834, Edmonton, AB T5T1T8Off Market
- C$--3 bd2 ba1.1k sqft8905 184th St NW #772837, Edmonton, AB T5T1T8Off Market
- C$--1 bd1 ba787 sqft8905 184th St NW #772835, Edmonton, AB T5T1T8Off Market
Similar homes
- C$214,5004 bd2 ba1.1k sqftCedar West, Edmonton, AB T5T 1L2For Sale
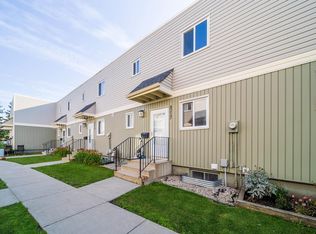 MLS ID #E4503661, Joseph G Ingram, REMAX River City. RAE
 - C$210,0003 bd1 ba925 sqftWoodstock, Edmonton, AB T5T 0H6For Sale
 MLS ID #E4502953, Jeanette Miller, MaxWell Progressive. RAE
 - C$214,8853 bd2 ba982 sqftFranklin Terrace, Edmonton, AB T5T 2M3For Sale
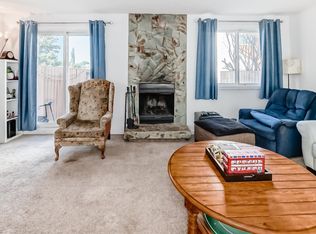 MLS ID #E4485527, Nigel A McLean, REMAX River City. RAE
 - C$189,0002 bd1 ba1.1k sqftSurrey Gardens, Edmonton, AB T5T 1Z3For Sale
 MLS ID #E4501858, Sarrah Saeed, Century 21 All Stars Realty Ltd. RAE
 - C$193,0003 bd2 ba976 sqftKing Street, Edmonton, AB T5T 6C6For SaleMLS ID #E4498508, Mensour Kahssay, Grand Realty. RAE
- C$210,0002 bd1 ba926 sqftBrander Village, Edmonton, AB T6H 5A8For SaleMLS ID #E4501745, Christian P Gannon, RE/MAX Real Estate. RAE
- C$254,9993 bd2 ba1k sqftCallingwood Two, Edmonton, AB T5T 1A3For SaleMLS ID #E4496621, Cindy G Jackson, MaxWell Challenge Realty. RAE
- C$209,9003 bd2 ba1.1k sqftRoseland Village, Edmonton, AB T5E 5R6For SaleMLS ID #E4501838, Rebecca D Giesbrecht, The Good Real Estate Company. RAE
- C$204,9003 bd2 ba1.1k sqftNorthgate Terrace, Edmonton, AB T5E 3E3For SaleMLS ID #E4497538, Dave B Johnston, REMAX River City. RAE
- C$175,0003 bd2 ba1k sqftLancaster Terrace, Edmonton, AB T5X 5T7For SaleMLS ID #E4502126, Dave B Johnston, REMAX River City. RAE
- C$204,5003 bd2 ba871 sqftLakewood Estates, Edmonton, AB T6K 3Y1For SaleMLS ID #E4500384, Chantal Blais, Canadian Real Estate Service. RAE
- C$194,9003 bd2 ba1.1k sqftCastlewoods (Lorelei), Edmonton, AB T5X 2T4For SaleMLS ID #E4496658, Michael T Pelley, REMAX River City. RAE
- C$199,5003 bd2 ba1.1k sqftKnights Bridge (Hairsine), Edmonton, AB T5Y 2B2For SaleMLS ID #E4498197, Sergio Maione, RE/MAX Elite. RAE
- C$199,9993 bd2 ba1.1k sqftBirchwood, Edmonton, AB T5A 4L6For SaleMLS ID #E4496075, Lydia Probert, Linc Realty Advisors Inc. RAE
- C$200,0003 bd3 ba1k sqftYork Downs North, Edmonton, AB T5A 3N9For SaleMLS ID #E4494322, Selena Atkinson, Exp Realty. RAE
- C$219,9003 bd2 ba1k sqftCedarwood Village, Edmonton, AB T5Y 1H2For SaleMLS ID #E4502038, Parm Mann, Royal Lepage Arteam Realty. RAE
- C$284,9003 bd2 ba1.2k sqftLexington Green, Edmonton, AB T5T 1Y8For SaleMLS ID #E4490552, Colin M Clowater, Royal LePage Prestige Realty. RAE
- C$229,0003 bd2 ba1k sqftHomestead Village, Edmonton, AB T5A 2Y2For SaleMLS ID #E4502503, Kelly O'Connor, RE/MAX Elite. RAE
- C$238,8883 bd2 ba1.1k sqftHomestead House, Edmonton, AB T5X 5H4For SaleMLS ID #E4502626, Fion F Pon, Century 21 Quantum Realty. RAE
- C$185,0004 bd2 ba1k sqftRed Willow, Edmonton, AB T5A 4K4For SaleMLS ID #E4499166, Nicholas Majeau, Exp Realty. RAE
