Welcome to this inviting townhouse style condo in the family friendly community of Meyonohk! This home offers a great layout with two bedrooms and a full bathroom upstairs, along with comfortable living space on the main level. Step outside to enjoy your own fenced yard and back deck, an ideal spot for relaxing, entertaining, or enjoying the outdoors. The fully developed basement provides even more versatility, featuring an additional bedroom with its own ensuite bathroom, plus a second kitchen area. Located within walking distance to schools and parks, this home is also conveniently close to shopping, public transportation, and major roadways. Whether you're a first time homebuyer, investor, or looking for a home with additional living space, this townhouse condo offers plenty of potential and an excellent opportunity to make it your own!
For sale
C$211,000
1749 Lakewood Rd S, Edmonton, AB T6K 3Y1
3beds
871sqft
Townhouse
Built in 1977
2,607 Square Feet Lot
$-- Zestimate®
C$242/sqft
C$-- HOA
What's special
Inviting townhouse style condoTwo bedroomsFenced yardBack deckFully developed basementSecond kitchen area
- 10 hours |
- 6 |
- 0 |
Zillow last checked:
Listing updated:
Listed by:
Chantal Blais,
Canadian Real Estate Service
Source: RAE,MLS®#: E4500384
Facts & features
Interior
Bedrooms & bathrooms
- Bedrooms: 3
- Bathrooms: 2
- Full bathrooms: 2
Primary bedroom
- Level: Main
Heating
- Forced Air-1, Natural Gas
Appliances
- Included: Dryer, Exhaust Fan, Washer, Second Refrigerator, Second Stove
Features
- Flooring: Laminate Flooring, Linoleum
- Basement: Full, Finished
Interior area
- Total structure area: 871
- Total interior livable area: 871.24 sqft
Video & virtual tour
Property
Parking
- Parking features: No Garage, Stall, Parking-Extra, Parking-Plug-Ins, Guest, Parking-Visitor
Features
- Levels: 2
- Patio & porch: Deck
- Exterior features: Low Maintenance Landscape
- Fencing: Fenced
Lot
- Size: 2,607 Square Feet
- Features: Low Maintenance Landscape, Schools
Construction
Type & style
- Home type: Townhouse
- Architectural style: Raised Bungalow
- Property subtype: Townhouse
Materials
- Foundation: Concrete Perimeter
- Roof: Asphalt
Condition
- Year built: 1977
Community & HOA
Community
- Features: Deck
- Security: Smoke Detector(s), Detectors Smoke
HOA
- Has HOA: Yes
- Services included: Exterior Maintenance, Insur. for Common Areas, Landscape/Snow Removal, Professional Management, Reserve Fund Contribution
Location
- Region: Edmonton
Financial & listing details
- Price per square foot: C$242/sqft
- Date on market: 7/23/2026
- Ownership: Condo Property
Chantal Blais
Chantal Blais
By pressing Contact Agent, you agree that the real estate professional identified above may call/text you about your search, which may involve use of automated means and pre-recorded/artificial voices. You don't need to consent as a condition of buying any property, goods, or services. Message/data rates may apply. You also agree to our Terms of Use. Zillow does not endorse any real estate professionals. We may share information about your recent and future site activity with your agent to help them understand what you're looking for in a home.
Price history
Price history is unavailable.
Public tax history
Tax history is unavailable.
Climate risks
Neighborhood: Lakewood
Nearby schools
GreatSchools rating
No schools nearby
We couldn't find any schools near this home.
- C$239,0003 bd2 ba983 sqft1705 Lakewood Rd S, Edmonton, AB T6K3Y1For Sale

- C$1,5953 bd2 ba-- sqft1748 Lakewood Road South NW, Edmonton, AB T6K3B6For Rent
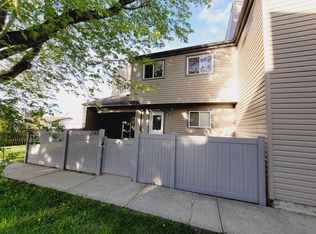
- C$215,0003 bd2 ba990 sqft1620 Lakewood Rd NW, Edmonton, AB T6K3Y1For Sale

- C$568,0005 bd4 ba2k sqft2433 89th St NW, Edmonton, AB T6K2Y8For Sale

- C$511,7865 bd3 ba1.3k sqft2437 89th St NW, Edmonton, AB T6K2Y8For Sale
- C$459,0004 bd3 ba1.2k sqft2016 82nd St NW, Edmonton, AB T6K1Z4For Sale
- C$--2 bd1 ba-- sqft2107 86th St NW, Edmonton, AB T6K1Z9Off Market
- C$425,0004 bd3 ba1.2k sqft8807 24th Ave NW, Edmonton, AB T6K2W3For Sale
Similar homes
- C$239,0003 bd2 ba983 sqftGreenwood Grove, Edmonton, AB T6K 3Y1For SaleMLS ID #E4499598, Raelee Stagliano, REMAX River City. RAE
- C$215,0003 bd2 ba990 sqftMeyonohk Meadows, Edmonton, AB T6K 3Y1For SaleMLS ID #E4495589, Brody Broome, Black Sheep Realty. RAE
- C$227,5003 bd2 ba471 sqftSuntree Village, Edmonton, AB T6K 3Y1For Sale
 MLS ID #E4500297, Jaspal Dosanjh, MaxWell Polaris. RAE
 - C$214,9003 bd2 ba1k sqftSpringvale, Edmonton, AB T6K 3Y4For Sale
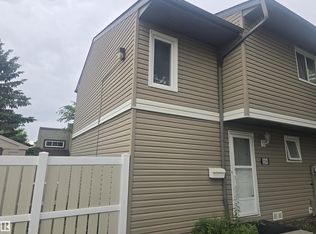 MLS ID #E4488811, Gurinder Grewal, MaxWell Polaris. RAE
 - C$215,0002 bd2 ba1k sqftSundance Village, Edmonton, AB T6K 3Y1For SaleMLS ID #E4495989, Joel P Teeling, REMAX River City. RAE
- C$239,9003 bd2 ba966 sqftPinetree Village, Edmonton, AB T6K 3C9For SaleMLS ID #E4499164, Terry Paranych, RE/MAX Excellence. RAE
- C$215,0002 bd2 ba995 sqftSundance Village, Edmonton, AB T6K 3Y1For SaleMLS ID #E4490303, Joanna Benvenuto, REMAX River City. RAE
- C$229,9983 bd1 ba1k sqftSuntree Village, Edmonton, AB T6K 3Y1For SaleMLS ID #E4489739, Mikh Vizconde, Rite Realty. RAE
- C$215,0003 bd1 ba985 sqftZ-name Not Listed, Edmonton, AB T6K 3Z6For SaleMLS ID #E4495669, Erin Holowach, ComFree. RAE
- C$155,0002 bd1 ba1.1k sqftEmerald Place I, Edmonton, AB T6K 3Z6For SaleMLS ID #E4500215, Bella Jevtic, RE/MAX Real Estate. RAE
- C$244,8003 bd2 ba1.2k sqftAmberwood, Edmonton, AB T6L 1V9For SaleMLS ID #E4499847, Gary E Dvorkin, RE/MAX Excellence. RAE
- C$194,9002 bd2 ba1k sqftSundance Village, Edmonton, AB T6K 3A9For SaleMLS ID #E4497859, Wes Springer, RE/MAX Real Estate. RAE
- C$239,0003 bd2 ba1.1k sqftWoodside Green, Edmonton, AB T6L 5L4For SaleMLS ID #E4497475, Ciaran D O'Neill, Century 21 All Stars Realty Ltd. RAE
- C$188,0003 bd2 ba1k sqftAspen Close, Edmonton, AB T6L 2C1For SaleMLS ID #E4498887, Frazer Connelly, Sable Realty. RAE
- C$182,8883 bd2 ba673 sqftYork Mills, Edmonton, AB T6K 3R3For SaleMLS ID #E4493915, Shannon L Ferry, Real Broker. RAE
- C$205,0003 bd1 ba1k sqftEmerald Place I, Edmonton, AB T6K 3Z6For SaleMLS ID #E4493950, Alex Khodorkovski, Royal Lepage Arteam Realty. RAE
- C$241,0003 bd2 ba1.2k sqftAmberwood, Edmonton, AB T6L 1V9For SaleMLS ID #E4498434, Brad Warkentin, Century 21 All Stars Realty Ltd. RAE
- C$239,9003 bd2 ba1k sqftGatesboro, Edmonton, AB T6L 3Z5For SaleMLS ID #E4499620, Cecile J Dumoulin, RE/MAX Excellence. RAE
- C$208,0003 bd1 ba1k sqftMill Park, Edmonton, AB T6K 2J8For SaleMLS ID #E4492282, Samuel Ireland, REMAX River City. RAE
- C$245,0003 bd2 ba1k sqftLee Ridge Village, Edmonton, AB T6K 1V1For SaleMLS ID #E4497199, Nidhi Kapoor, MaxWell Polaris. RAE
