Great opportunity in a well-maintained condo development! This 2-bedroom townhouse offers over 1000 square ft a functional layout and excellent potential. The main floor features an entry closet, a bright kitchen complete with fridge, stove, dishwasher, exhaust fan, and a small pantry, along with a dining area and living room. Patio doors lead to a fenced backyard with a deck, perfect for outdoor enjoyment, and there is also a convenient ½-bath on the main level. Upstairs you’ll find a spacious primary bedroom with a large walk-in closet, one additional bedroom, a linen closet, and a full bathroom. The basement includes a large recreation room, storage space, washer and dryer, and the furnace and hot water tank replaced in 2023 w/new high efficiency. The complex has seen major recent upgrades including building envelope improvements and all new windows. Parking includes one powered stall just outside the door, visitor parking close by plus street parking.Low condo fees! only $340 per mo
For sale
C$184,000
668 Lakewood North Rd NW, Edmonton, AB T6K 3A9
2beds
1,048sqft
Townhouse
Built in 1980
2,608 Square Feet Lot
$-- Zestimate®
C$176/sqft
C$-- HOA
What's special
Functional layoutBright kitchenSmall pantryDining areaPatio doorsSpacious primary bedroomLarge walk-in closet
- 49 days |
- 25 |
- 3 |
Zillow last checked:
Listing updated:
Listed by:
Wes Springer,
RE/MAX Real Estate
Source: RAE,MLS®#: E4497859
Facts & features
Interior
Bedrooms & bathrooms
- Bedrooms: 2
- Bathrooms: 2
- Full bathrooms: 1
- 1/2 bathrooms: 1
Primary bedroom
- Level: Upper
Heating
- Forced Air-1, Natural Gas
Appliances
- Included: Dishwasher-Built-In, Dryer, Exhaust Fan, Refrigerator, Electric Stove, Washer, Gas Water Heater
Features
- Flooring: Carpet, Ceramic Tile, Laminate Flooring
- Windows: Window Coverings
- Basement: Full, Partially Finished
Interior area
- Total structure area: 1,048
- Total interior livable area: 1,048 sqft
Video & virtual tour
Property
Parking
- Parking features: Stall, Guest, Parking-Visitor
Features
- Levels: 2 Storey,2
- Exterior features: Playground Nearby
- Fencing: Fenced
Lot
- Size: 2,608 Square Feet
- Features: Playground Nearby, Near Public Transit, Recreation Use, Schools, Public Transportation
Construction
Type & style
- Home type: Townhouse
- Property subtype: Townhouse
Materials
- Foundation: Concrete Perimeter
- Roof: Asphalt
Condition
- Year built: 1980
Community & HOA
Community
- Features: Hot Water Natural Gas
HOA
- Has HOA: Yes
- Services included: Exterior Maintenance, Landscape/Snow Removal
Location
- Region: Edmonton
Financial & listing details
- Price per square foot: C$176/sqft
- Date on market: 7/9/2026
- Ownership: Condo Property
Price history
Price history is unavailable.
Public tax history
Tax history is unavailable.
Climate risks
Neighborhood: Lakewood
Nearby schools
GreatSchools rating
No schools nearby
We couldn't find any schools near this home.
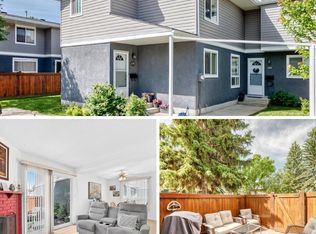
- C$209,9002 bd2 ba1k sqft678 Lakewood Rd N, Edmonton, AB T6K3Y1For Sale
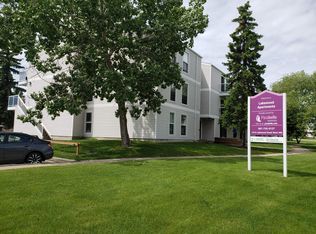
- C$--1 bd1 ba-- sqft1415 Lakewood Rd W, Edmonton, AB T6K3Y1Off Market
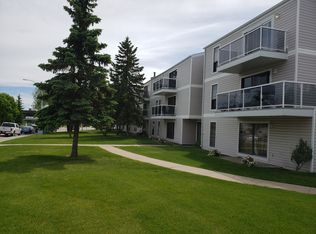
- C$--1 bd1 ba-- sqft1415 Lakewood Rd W #1-BEDROOM, Edmonton, AB T6K3Y1Off Market
- C$--2 bd1 ba-- sqft1415 Lakewood Rd W #D2E0E1688, Edmonton, AB T6K3Y1Off Market
- C$--3 bd1 ba-- sqft1415 Lakewood Rd W #765049383, Edmonton, AB T6K3Y1Off Market
- C$--1 bd1 ba-- sqft1415 Lakewood Rd W #477561, Edmonton, AB T6K3Y1Off Market
- C$--2 bd1 ba-- sqft1415 Lakewood Rd W #477562, Edmonton, AB T6K3Y1Off Market
- C$--3 bd2 ba-- sqft1253 Lakewood Rd N, Edmonton, AB T6K3Y1Off Market
Similar homes
- C$174,5003 bd2 ba1k sqftAspen Close, Edmonton, AB T6L 2C1For Sale
 MLS ID #E4498887, Frazer Connelly, Sable Realty. RAE
 - C$199,9002 bd2 ba1k sqftIngerwen Place, Edmonton, AB T6L 2H4For Sale
 MLS ID #E4499973, Jamie Rideout, Royal LePage Premier Real Estate. RAE
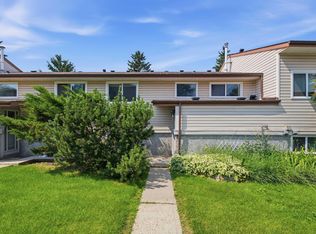
 - C$204,5003 bd2 ba871 sqftLakewood Estates, Edmonton, AB T6K 3Y1For Sale
 MLS ID #E4500384, Chantal Blais, Canadian Real Estate Service. RAE
 - C$215,5003 bd2 ba1k sqftSuntree Village, Edmonton, AB T6K 3Y1For Sale
 MLS ID #E4500297, Jaspal Dosanjh, MaxWell Polaris. RAE
 - C$208,0003 bd2 ba1.1k sqftArbour Glen, Edmonton, AB T6L 4K1For SaleMLS ID #E4503814, Brittany Chaplin, Liv Real Estate. RAE
- C$239,9003 bd2 ba1.2k sqftWoodside Green, Edmonton, AB T6L 5L4For SaleMLS ID #E4505413, Bob Maskell, Royal Lepage Arteam Realty. RAE
- C$175,8882 bd2 ba778 sqftMainstreet South, Edmonton, AB T6L 6X9For SaleMLS ID #E4502851, Erick S Yip, RE/MAX Elite. RAE
- C$219,9003 bd2 ba1.1k sqftMillbourne Green, Edmonton, AB T6K 1V1For SaleMLS ID #E4500622, Micah Pelster, Realty Focus. RAE
- C$244,5003 bd3 ba1.3k sqftWoodridge (Lee Ridge), Edmonton, AB T6K 0M9For SaleMLS ID #E4490732, Edris A Azizi, Capcity Realty Group. RAE
- C$185,0004 bd2 ba1k sqftRed Willow, Edmonton, AB T5A 4K4For SaleMLS ID #E4499166, Nicholas Majeau, Exp Realty. RAE
- C$183,8883 bd2 ba1k sqftGlamorgan Est, Edmonton, AB T5X 3L4For SaleMLS ID #E4491898, Ed S Massa, RE/MAX Excellence. RAE
- C$258,0003 bd2 ba1.2k sqftAmberwood, Edmonton, AB T6L 1V9For SaleMLS ID #E4503035, Haley Streu, MaxWell Polaris. RAE
- C$220,0004 bd3 ba1.2k sqftRadcliffe Place, Edmonton, AB T6L 5H2For SaleMLS ID #E4494762, Twinkle Mann, LPT Realty. RAE
- C$185,0002 bd1 ba823 sqftCedar Mills, Edmonton, AB T5X 3C6For SaleMLS ID #E4499129, Rene M Bornowsky, Sterling Real Estate. RAE
- C$187,0003 bd1 ba1k sqftCornell Court, Edmonton, AB T5C 3C3For SaleMLS ID #E4495077, Mahmoud S Ghalayeni, The E Group Real Estate. RAE
- C$229,9002 bd2 ba989 sqftSienna Point, Edmonton, AB T6L 7E7For SaleMLS ID #E4503591, Chris Mooney, Exp Realty. RAE
- C$189,9003 bd2 ba1.1k sqftCastlewoods (Lorelei), Edmonton, AB T5X 2T4For SaleMLS ID #E4496658, Michael T Pelley, REMAX River City. RAE
- C$274,8003 bd2 ba1.1k sqftTudor Lane, Edmonton, AB T6J 3T5For SaleMLS ID #E4505235, Sunguo Wang, Homes & Gardens Real Estate Limited. RAE
- C$199,9993 bd2 ba1.1k sqftBirchwood, Edmonton, AB T5A 4L6For SaleMLS ID #E4496075, Lydia Probert, Linc Realty Advisors Inc. RAE
- C$227,5003 bd2 ba1.1k sqftCypress Grove, Edmonton, AB T6J 4S2For SaleMLS ID #E4501722, Corey McEwen, MaxWell Devonshire Realty. RAE
