Rare main-floor 2-bedroom, 2-bathroom condo in highly sought-after Sienna Point! Enjoy the convenience of titled underground parking plus a south-facing private patio perfect for morning coffee or evening BBQs (separate gas line included). Stay cool year-round with in-unit air conditioning. The location is outstanding - steps from Grey Nuns Hospital, close to all amenities, and just minutes from the LRT for quick access across Edmonton. Well-priced units in this popular development don’t last. Book your showing today!
For sale
C$229,900
237 Youville Dr E #116, Edmonton, AB T6L 7E7
2beds
989sqft
Apartment, Lowrise Apartment
Built in 2002
-- sqft lot
$-- Zestimate®
C$232/sqft
C$-- HOA
What's special
South-facing private patioSeparate gas line includedIn-unit air conditioning
- 21 hours |
- 2 |
- 0 |
Zillow last checked:
Listing updated:
Listed by:
Chris Mooney,
Exp Realty
Source: RAE,MLS®#: E4503591
Facts & features
Interior
Bedrooms & bathrooms
- Bedrooms: 2
- Bathrooms: 2
- Full bathrooms: 2
Primary bedroom
- Level: Main
Heating
- Forced Air-1, Natural Gas
Cooling
- Air Conditioner, Air Conditioning-Central, Fan-Ceiling
Appliances
- Included: Dishwasher-Built-In, Dryer, Exhaust Fan, Microwave, Refrigerator, Electric Stove, Washer
Features
- Guest Suite, No Smoking Home
- Flooring: Carpet, Laminate Flooring, Linoleum
- Windows: Vinyl Windows
- Basement: None, No Basement
- Fireplace features: Gas
Interior area
- Total structure area: 989
- Total interior livable area: 989.21 sqft
Video & virtual tour
Property
Parking
- Total spaces: 1
- Parking features: Heated Garage, Underground, Guest, Parking-Visitor
Features
- Levels: Single Level Apartment,1
- Patio & porch: Patio
- Exterior features: Backs Onto Park/Trees, Landscaped, Playground Nearby, Private Setting
Lot
- Size: 695 Square Feet
- Features: Backs Onto Park/Trees, Landscaped, Playground Nearby, Private, Near Public Transit, Schools, Shopping Nearby, See Remarks, Public Transportation
Details
- Other equipment: Intercom
Construction
Type & style
- Home type: Apartment
- Property subtype: Apartment, Lowrise Apartment
- Attached to another structure: Yes
Materials
- Foundation: Concrete Perimeter
- Roof: Asphalt
Condition
- Year built: 2002
Community & HOA
Community
- Features: Fitness Center, Guest Suite, Intercom, No Smoking Home, Party Room, Patio, Social Rooms, Storage-Locker Room, See Remarks, Exercise Room
- Security: Secured Garage/Parking, Security Door, Secured Parking
HOA
- Has HOA: Yes
- Amenities included: Recreation Facility
- Services included: Amenities w/Condo, Heat, Insur. for Common Areas, Landscape/Snow Removal, Professional Management, Reserve Fund Contribution, Utilities Common Areas, Water/Sewer
Location
- Region: Edmonton
Financial & listing details
- Price per square foot: C$232/sqft
- Date on market: 8/13/2026
- Ownership: Private
Price history
Price history is unavailable.
Public tax history
Tax history is unavailable.
Climate risks
Neighborhood: Woodvale
Nearby schools
GreatSchools rating
No schools nearby
We couldn't find any schools near this home.
- C$250,0002 bd2 ba1k sqft237 Youville Dr E #413, Edmonton, AB T6L7E7For Sale
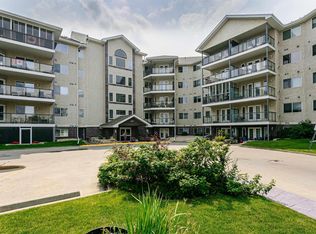
- C$199,0001 bd1 ba850 sqft237 Youville Dr E #314, Edmonton, AB T6L7E7For Sale

- C$249,9002 bd2 ba1.1k sqft237 Youville Dr E #310, Edmonton, AB T6L7E7For Sale
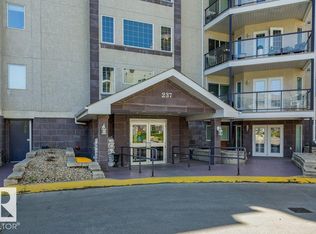
- C$189,8301 bd1 ba798 sqft237 Youville Dr E #209, Edmonton, AB T6L7E7For Sale

- C$--4 bd2 ba1.5k sqft603 Youville Dr E #99, Edmonton, AB T6L7E7Off Market
- C$--2 bd3 ba1.2k sqft140 Youville Dr E #1, Edmonton, AB T6L7E7Off Market
- C$--3 bd2 ba1k sqft1033 Youville Dr NW #29, Edmonton, AB T6L7E7Off Market
- C$329,9002 bd2 ba1.1k sqft211 Youville Dr E, Edmonton, AB T6L7E7For Sale
Similar homes
- C$250,0002 bd2 ba1k sqftSienna Point, Edmonton, AB T6L 7E7For SaleMLS ID #E4500189, Richard B Wallman, RE/MAX Real Estate. RAE
- C$249,9002 bd2 ba1.1k sqftSienna Point, Edmonton, AB T6L 7E7For SaleMLS ID #E4497914, Patricia A Fiddler, RE/MAX Real Estate. RAE
- C$174,8501 bd2 ba914 sqftSienna Terrace, Edmonton, AB T6L 7E7For Sale
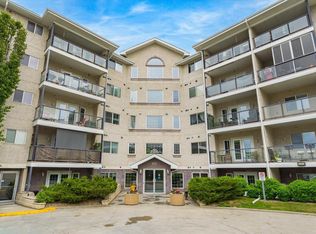 MLS ID #E4503418, Patricia A Fiddler, RE/MAX Real Estate. RAE
 - C$179,9003 bd2 ba1.2k sqftMainstreet South, Edmonton, AB T6L 7A8For Sale
 MLS ID #E4503091, Marianne R Kuchinsky-Detka, NOW Real Estate Group. RAE
 - C$199,0001 bd1 ba850 sqftSienna Point, Edmonton, AB T6L 7E7For SaleMLS ID #E4502613, Heather A Turner, Exp Realty. RAE
- C$225,0002 bd2 ba1k sqftTamarack Park, Edmonton, AB T6L 4B2For SaleMLS ID #E4503120, Yingxuan Chen, Grand Realty. RAE
- C$175,8882 bd2 ba778 sqftMainstreet South, Edmonton, AB T6L 6X9For SaleMLS ID #E4502851, Erick S Yip, RE/MAX Elite. RAE
- C$198,0002 bd2 ba795 sqftMainstreet South, Edmonton, AB T6L 6X9For SaleMLS ID #E4492363, Sumandeep Chugh, Nationwide Realty Corp. RAE
- C$258,0003 bd2 ba1.2k sqftAmberwood, Edmonton, AB T6L 1V9For SaleMLS ID #E4503035, Haley Streu, MaxWell Polaris. RAE
- C$229,9003 bd2 ba1.1k sqftMilltowne Estates, Edmonton, AB T6L 7E7For SaleMLS ID #E4492342, Conrad A Bitangcol, REMAX River City. RAE
- C$184,9002 bd2 ba808 sqftMainstreet South, Edmonton, AB T6L 7A8For SaleMLS ID #E4501566, Kevin Kraus, Sterling Real Estate. RAE
- C$189,8301 bd1 ba798 sqftSienna Point, Edmonton, AB T6L 7E7For SaleMLS ID #E4500301, Nana Asante-Apeatu, Liv Real Estate. RAE
- C$220,0002 bd2 ba1.2k sqftParadise Village, Edmonton, AB T6L 7G8For SaleMLS ID #E4501087, Parminder Bassi, Exp Realty. RAE
- C$248,0003 bd2 ba1.2k sqftParkside, Edmonton, AB T6L 7E7For SaleMLS ID #E4488128, Jesse D Loader, KIC Realty. RAE
- C$174,6002 bd2 ba738 sqftMainstreet, Edmonton, AB T6L 6S5For SaleMLS ID #E4502058, Avinash Dutt, Professional Realty Group. RAE
- C$209,9003 bd2 ba1.2k sqftKingsgate, Edmonton, AB T6L 5H4For SaleMLS ID #E4503016, Dave J Ryan, RE/MAX Real Estate. RAE
- C$239,9003 bd2 ba760 sqftCentre Court, Edmonton, AB T6L 6X3For SaleMLS ID #E4501627, Inder Deogan, MaxWell Polaris. RAE
- C$294,9002 bd2 ba1.1k sqftCentre Court, Edmonton, AB T6L 6X3For SaleMLS ID #E4502971, Dawn J Morgan, Exp Realty. RAE
- C$329,9002 bd2 ba1.1k sqftSienna Ridge Estates, Edmonton, AB T6L 7E7For SaleMLS ID #E4500834, Curtis J Leibel, MaxWell Devonshire Realty. RAE
- C$165,0002 bd1 ba955 sqftMainstreet South, Edmonton, AB T6L 6X9For SaleMLS ID #E4502023, Reinee L Bouclin, MaxWell Challenge Realty. RAE
