Excellent location in Milltowne Estates, directly across from Grey Nuns Hospital and within walking distance to Mill Woods Town Centre, the LRT, shopping, restaurants, medical offices, banks, schools, parks and public transit. This end-unit townhouse offers quick possession and features 3 bedrooms, 1.5 bathrooms and an unfinished basement so there's plenty of room to grow. The spacious living room offers laminate flooring and plenty of natural light from extra end-unit windows (all newer windows!). The updated galley kitchen includes 4 appliances and polymer granite countertops. The cozy family room features a corner gas fireplace and sliding patio doors leading to a good-sized deck. Two assigned parking stalls are conveniently located right outside the unit. Easy access to major routes makes commuting anywhere in the city a breeze. Move-in ready and offering exceptional value in a convenient southeast Edmonton location.
For sale
C$229,900
1033 Youville Dr W #43, Edmonton, AB T6L 7E7
3beds
1,148sqft
Townhouse
Built in 1993
2,749 Square Feet Lot
$-- Zestimate®
C$200/sqft
C$-- HOA
What's special
End-unit townhouseLaminate flooringUpdated galley kitchenPolymer granite countertopsCozy family roomCorner gas fireplaceGood-sized deck
- 82 days |
- 15 |
- 1 |
Zillow last checked:
Listing updated:
Listed by:
Conrad A Bitangcol,
REMAX River City
Source: RAE,MLS®#: E4492342
Facts & features
Interior
Bedrooms & bathrooms
- Bedrooms: 3
- Bathrooms: 2
- Full bathrooms: 1
- 1/2 bathrooms: 1
Primary bedroom
- Level: Upper
Heating
- Forced Air-1, Natural Gas
Appliances
- Included: Dishwasher-Built-In, Dryer, Microwave Hood Fan, Refrigerator, Electric Stove, Washer
Features
- No Smoking Home
- Flooring: Hardwood, Laminate Flooring, Linoleum
- Windows: Vinyl Windows
- Basement: Full, Unfinished
- Fireplace features: Gas
Interior area
- Total structure area: 1,148
- Total interior livable area: 1,148 sqft
Video & virtual tour
Property
Parking
- Total spaces: 2
- Parking features: 2 Outdoor Stalls, Parking-Plug-Ins, Guest, Parking-Visitor
Features
- Levels: 2 Storey,2
- Patio & porch: Deck
- Exterior features: Low Maintenance Landscape, Playground Nearby
Lot
- Size: 2,749 Square Feet
- Features: Near Golf Course, Low Maintenance Landscape, Playground Nearby, Near Public Transit, Schools, Shopping Nearby, Golf Nearby, Public Transportation
Construction
Type & style
- Home type: Townhouse
- Property subtype: Townhouse
Materials
- Foundation: Concrete Perimeter
- Roof: Asphalt
Condition
- Year built: 1993
Community & HOA
Community
- Features: Deck, No Smoking Home
HOA
- Has HOA: Yes
- Services included: Exterior Maintenance, Insur. for Common Areas, Professional Management, Reserve Fund Contribution, Utilities Common Areas
Location
- Region: Edmonton
Financial & listing details
- Price per square foot: C$200/sqft
- Date on market: 6/6/2026
- Ownership: Private
Price history
Price history is unavailable.
Public tax history
Tax history is unavailable.
Climate risks
Neighborhood: Woodvale
Nearby schools
GreatSchools rating
No schools nearby
We couldn't find any schools near this home.
- C$390,0003 bd3 ba1.2k sqft997 Youville Dr W, Edmonton, AB T6L7E7For Sale
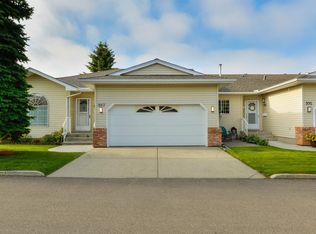
- C$--3 bd2 ba1k sqft1033 Youville Drive West NW #NW-29-29, Edmonton, AB T6L6V9Off Market

- C$334,5252 bd3 ba1k sqft957 Youville Dr W, Edmonton, AB T6L7E7For Sale
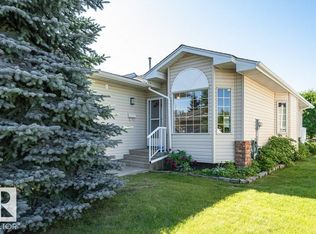
- C$309,9002 bd3 ba1.2k sqft933 Youville Dr W, Edmonton, AB T6L7E7For Sale
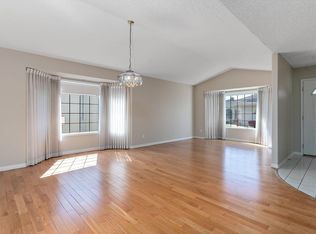
- C$285,0003 bd2 ba1.2k sqft1033 Youville Dr W, Edmonton, AB T6L7E7For Sale
- C$--3 bd2 ba1.4k sqft3223 67th St NW, Edmonton, AB T6K1L7Off Market
- C$--2 bd1 ba-- sqft3128 67th St NW #1A, Edmonton, AB T6K1L9Off Market
- C$--3 bd2 ba-- sqft3128 67th St NW #1B, Edmonton, AB T6K1L9Off Market
Similar homes
- C$245,0003 bd2 ba1.1k sqftTorbay Point, Edmonton, AB T6K 4A9For Sale
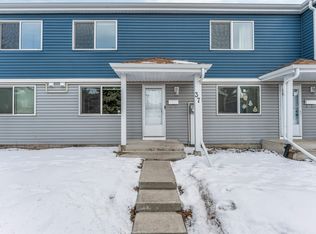 MLS ID #E4505080, Sharan Sandhu, Royal LePage METRO. RAE
 - C$239,9003 bd2 ba1k sqftGatesboro, Edmonton, AB T6L 3Z5For Sale
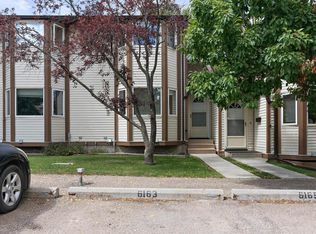 MLS ID #E4499620, Cecile J Dumoulin, RE/MAX Excellence. RAE
 - C$235,0003 bd2 ba1.1k sqftCommonwealth Place_Steinhauer, Edmonton, AB T6J 4N6For Sale
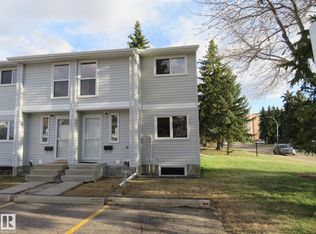 MLS ID #E4491993, Anna Trojanowicz, Century 21 All Stars Realty Ltd. RAE
 - C$234,5004 bd2 ba1.3k sqftAspen Close, Edmonton, AB T6L 2B9For Sale
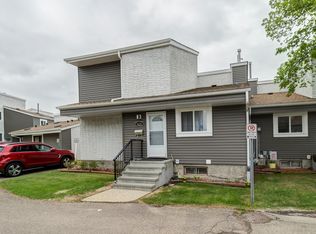 MLS ID #E4491106, Nam Kular, KIC Realty. RAE
 - C$259,0003 bd2 ba1.4k sqftCentre Court, Edmonton, AB T6L 6X3For SaleMLS ID #E4497135, Dragic Janjic, REMAX River City. RAE
- C$212,0003 bd2 ba1.1k sqftArbour Glen, Edmonton, AB T6L 4K1For SaleMLS ID #E4503814, Brittany Chaplin, Liv Real Estate. RAE
- C$204,9003 bd2 ba1.2k sqftRadcliffe Place, Edmonton, AB T6L 5H2For SaleMLS ID #E4495926, Manpreet Sidhu, Maxwell Excel Realty. RAE
- C$199,9002 bd2 ba1k sqftIngerwen Place, Edmonton, AB T6L 2H4For SaleMLS ID #E4499973, Jamie Rideout, Royal LePage Premier Real Estate. RAE
- C$235,0003 bd2 ba1k sqftNorthridge, Edmonton, AB T5X 1Z6For SaleMLS ID #E4505401, Sherri L Herman, NOW Real Estate Group. RAE
- C$200,0002 bd2 ba1k sqftTamarack Park, Edmonton, AB T6L 4B2For SaleMLS ID #E4492011, Tim Willson, RE/MAX Elite. RAE
- C$295,0003 bd3 ba1.2k sqftAmbassador Place, Edmonton, AB T6L 7A2For SaleMLS ID #E4500155, Ralph D Henze, NOW Real Estate Group. RAE
- C$299,9003 bd2 ba1.2k sqftAmbassador Place, Edmonton, AB T6L 7A2For SaleMLS ID #E4496953, Sonia Tarabay, RE/MAX Elite. RAE
- C$229,9003 bd2 ba1.3k sqftVillage On The Green, Edmonton, AB T5A 1H2For SaleMLS ID #E4502956, Jasmine L Roth, MaxWell Polaris. RAE
- C$262,5002 bd3 ba1.2k sqftStonebridge, Edmonton, AB T6X 1G7For SaleMLS ID #E4500282, Robbie Kamaleddine, Real Broker. RAE
- C$239,9003 bd2 ba1.1k sqftRiverbend The, Edmonton, AB T6H 5S9For SaleMLS ID #E4493683, Angela H Mills, Exp Realty. RAE
- C$224,9003 bd2 ba1k sqftAmberly Court, Edmonton, AB T5A 2H9For SaleMLS ID #E4492988, Ruben D Molina Torres, Sterling Real Estate. RAE
- C$194,9003 bd1 ba1k sqftEmerald Place I, Edmonton, AB T6K 3Z6For SaleMLS ID #E4493950, Alex Khodorkovski, Royal Lepage Arteam Realty. RAE
- C$234,9903 bd2 ba1.2k sqftGlenridge, Edmonton, AB T5X 4P4For SaleMLS ID #E4498298, Eva Borsai-Bokor, MaxWell Polaris. RAE
- C$237,8104 bd2 ba1.1k sqftSifton Park Ravine, Edmonton, AB T5A 3L5For SaleMLS ID #E4500721, Shelby Rehman, RE/MAX Real Estate. RAE
- C$267,5004 bd3 ba1.2k sqft11421 22nd Ave NW, Edmonton, AB T6J 4V8For SaleCentury 21 Canada
