Discover this beautifully maintained townhouse in the established community of Pollard Meadows! Conveniently located close to schools, parks, public transit, shopping, restaurants, and major commuter routes, this home offers exceptional value for first-time buyers, families, or investors. The functional two-storey layout provides spacious living and dining areas, generous bedrooms, and plenty of natural light throughout. Enjoy the benefits of low-maintenance condo living while still having the feel of a traditional home. A fantastic opportunity to own an affordable property in a mature, family-friendly neighbourhood with all amenities just minutes away.
For sale
C$204,900
1651 46th St NW #24, Edmonton, AB T6L 5H2
3beds
1,224sqft
Townhouse
Built in 1982
-- sqft lot
$-- Zestimate®
C$167/sqft
C$-- HOA
What's special
Beautifully maintained townhouseFunctional two-storey layoutGenerous bedrooms
- 62 days |
- 27 |
- 0 |
Zillow last checked:
Listing updated:
Listed by:
Manpreet Sidhu,
Maxwell Excel Realty
Source: RAE,MLS®#: E4495926
Facts & features
Interior
Bedrooms & bathrooms
- Bedrooms: 3
- Bathrooms: 2
- Full bathrooms: 1
- 1/2 bathrooms: 1
Primary bedroom
- Level: Upper
Heating
- Forced Air-1, Natural Gas
Appliances
- Included: Dishwasher-Built-In, Dryer, Microwave Hood Fan, Refrigerator, Washer
Features
- Ceiling 9 ft.
- Flooring: Carpet, Vinyl Plank
- Basement: Full, Unfinished
Interior area
- Total structure area: 1,224
- Total interior livable area: 1,224 sqft
Video & virtual tour
Property
Parking
- Parking features: Stall
Features
- Levels: 2 Storey,2
- Exterior features: Landscaped, Playground Nearby
Lot
- Features: Landscaped, Playground Nearby, Near Public Transit, Schools, Shopping Nearby, Public Transportation
Construction
Type & style
- Home type: Townhouse
- Property subtype: Townhouse
Materials
- Foundation: Concrete Perimeter
- Roof: Asphalt
Condition
- Year built: 1982
Community & HOA
Community
- Features: Ceiling 9 ft.
- Security: Smoke Detector(s), Detectors Smoke
HOA
- Has HOA: Yes
- Services included: Amenities w/Condo, Exterior Maintenance, Insur. for Common Areas, Landscape/Snow Removal, Professional Management, Reserve Fund Contribution
Location
- Region: Edmonton
Financial & listing details
- Price per square foot: C$167/sqft
- Date on market: 6/26/2026
- Ownership: Private
Price history
Price history is unavailable.
Public tax history
Tax history is unavailable.
Climate risks
Neighborhood: Southwood
Nearby schools
GreatSchools rating
No schools nearby
We couldn't find any schools near this home.
- C$215,0003 bd2 ba1.1k sqft1651 46th St NW #45, Edmonton, AB T6L5H2For Sale
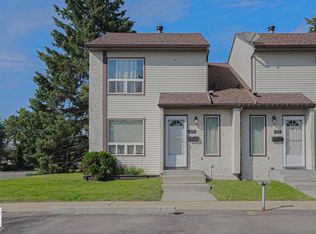
- C$210,0003 bd2 ba1.1k sqft1651 46th St NW #30, Edmonton, AB T6L5H2For Sale

- C$220,0004 bd3 ba1.2k sqft1651 46th St NW UNIT 7, Edmonton, AB T6L5H2For Sale

- C$335,0002 bd3 ba1.3k sqft1650 42nd St NW #2, Edmonton, AB T6L5P4For Sale
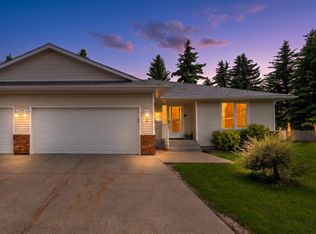
- C$519,9001 bd1 ba1.1k sqft4682 17th Ave NW, Edmonton, AB T6L2R9For Sale
- C$189,9002 bd1 ba1k sqft1503 Mill Woods Rd NW #61, Edmonton, AB T6K3L9For Sale
- C$245,0003 bd2 ba1.1k sqft1411 Mill Woods Rd E #37, Edmonton, AB T6K4A9For Sale
- C$100,0001 bd1 ba615 sqft1620 48th St NW #307, Edmonton, AB T6L5P1For Sale
Similar homes
- C$210,0003 bd2 ba1.1k sqftRadcliffe Place, Edmonton, AB T6L 5H2For SaleMLS ID #E4503906, Kerry T Parsons, NOW Real Estate Group. RAE
- C$208,0003 bd2 ba1.1k sqftArbour Glen, Edmonton, AB T6L 4K1For Sale
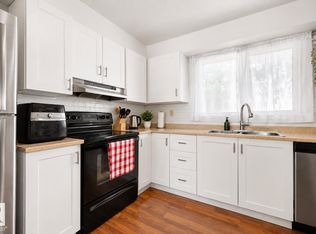 MLS ID #E4503814, Brittany Chaplin, Liv Real Estate. RAE
 - C$245,0003 bd2 ba1.1k sqftTorbay Point, Edmonton, AB T6K 4A9For Sale
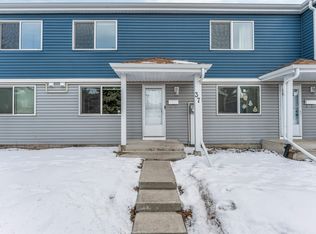 MLS ID #E4505080, Sharan Sandhu, Royal LePage METRO. RAE
 - C$205,0003 bd2 ba990 sqftMeyonohk Meadows, Edmonton, AB T6K 3Y1For Sale
 MLS ID #E4495589, Brody Broome, Black Sheep Realty. RAE
 - C$225,0002 bd2 ba1k sqftTamarack Park, Edmonton, AB T6L 4B2For SaleMLS ID #E4503120, Yingxuan Chen, Grand Realty. RAE
- C$234,9003 bd2 ba616 sqftKirkwood Junction, Edmonton, AB T6L 6W9For SaleMLS ID #E4505602, Joel P Teeling, REMAX River City. RAE
- C$199,9002 bd2 ba1k sqftIngerwen Place, Edmonton, AB T6L 2H4For SaleMLS ID #E4499973, Jamie Rideout, Royal LePage Premier Real Estate. RAE
- C$215,5003 bd2 ba1k sqftSuntree Village, Edmonton, AB T6K 3Y1For SaleMLS ID #E4500297, Jaspal Dosanjh, MaxWell Polaris. RAE
- C$209,9002 bd2 ba1k sqftSundance Village, Edmonton, AB T6K 3Y1For SaleMLS ID #E4495989, Joel P Teeling, REMAX River City. RAE
- C$220,0002 bd2 ba1.2k sqftParadise Village, Edmonton, AB T6L 7G8For SaleMLS ID #E4501087, Parminder Bassi, Exp Realty. RAE
- C$216,9993 bd3 ba1k sqftLee Ridge Village, Edmonton, AB T6K 1V1For SaleMLS ID #E4495611, Divesh Vaishnav, Exp Realty. RAE
- C$229,0003 bd3 ba1.1k sqftErmineskin Town Mews, Edmonton, AB T6J 4J3For SaleMLS ID #E4502897, Jia Lu, Homes & Gardens Real Estate Limited. RAE
- C$255,0003 bd2 ba1k sqftParadise Village, Edmonton, AB T6L 7G8For SaleMLS ID #E4500752, . Sukhvir Singh, Exp Realty. RAE
- C$229,0004 bd3 ba939 sqftLakewood Village, Edmonton, AB T6K 2B3For SaleMLS ID #E4491315, Vikaas K Kwatra, smartPRO Realty. RAE
- C$199,9993 bd2 ba1.1k sqftBirchwood, Edmonton, AB T5A 4L6For SaleMLS ID #E4496075, Lydia Probert, Linc Realty Advisors Inc. RAE
- C$189,9003 bd2 ba1k sqftClarehaven, Edmonton, AB T5Y 1R4For SaleMLS ID #E4504368, Joel P Teeling, REMAX River City. RAE
- C$215,9002 bd1 ba1k sqftLake Summerside, Edmonton, AB T6X 1N7For SaleMLS ID #E4499725, Tanveer Minhas, Royal LePage METRO. RAE
- C$214,9003 bd2 ba953 sqftWest Hermitage Place, Edmonton, AB T5A 2X7For SaleMLS ID #E4502654, Samantha L Sajjad, MaxWell Devonshire Realty. RAE
- C$235,0003 bd2 ba1k sqftNorthridge, Edmonton, AB T5X 1Z6For SaleMLS ID #E4505401, Sherri L Herman, NOW Real Estate Group. RAE
- C$235,0003 bd2 ba1.1k sqftCommonwealth Place_Steinhauer, Edmonton, AB T6J 4N6For SaleMLS ID #E4491993, Anna Trojanowicz, Century 21 All Stars Realty Ltd. RAE
