Welcome to this stunning and well-maintained townhome featuring a thoughtfully designed main floor with a modern kitchen, spacious living area, and a bright dining space—perfect for everyday living and entertaining. Upstairs, you’ll find three generously sized bedrooms, including a comfortable primary suite, along with two full bathrooms for added convenience. The fully finished basement offers additional living space complete with a full bathroom—ideal for a rec room, guest suite, or home office. Conveniently located close to all amenities, schools, and parks.
For sale
C$245,000
1411 Mill Woods Rd E #37, Edmonton, AB T6K 4A9
3beds
1,189sqft
Townhouse
Built in 1981
2,674 Square Feet Lot
$-- Zestimate®
C$206/sqft
C$-- HOA
What's special
Thoughtfully designed main floorModern kitchenBright dining spaceThree generously sized bedroomsComfortable primary suiteFully finished basementAdditional living space
- 42 days
- 10
- 1
Zillow last checked:
Listing updated:
Listed by:
Sharan Sandhu,
Royal LePage METRO
Source: RAE,MLS®#: E4505080
Facts & features
Interior
Bedrooms & bathrooms
- Bedrooms: 3
- Bathrooms: 2
- Full bathrooms: 2
Primary bedroom
- Level: Upper
Heating
- Forced Air-1, Natural Gas
Appliances
- Included: Dryer, Microwave Hood Fan, Refrigerator, Electric Stove, Washer
Features
- Flooring: Carpet, Laminate Flooring
- Basement: Full, Finished
Interior area
- Total structure area: 1,189
- Total interior livable area: 1,189 sqft
Property
Parking
- Parking features: 2 Outdoor Stalls
Features
- Levels: 2 Storey,3
- Exterior features: Playground Nearby
Lot
- Size: 2,674 Square Feet
- Features: Playground Nearby, Near Public Transit, Schools, Shopping Nearby, See Remarks, Public Transportation
Construction
Type & style
- Home type: Townhouse
- Property subtype: Townhouse
Materials
- Foundation: Concrete Perimeter
- Roof: Asphalt
Condition
- Year built: 1981
Community & HOA
Community
- Features: See Remarks
HOA
- Has HOA: Yes
- Services included: Exterior Maintenance, Landscape/Snow Removal, Professional Management, Reserve Fund Contribution, See Remarks
Location
- Region: Edmonton
Financial & listing details
- Price per square foot: C$206/sqft
- Date on market: 8/21/2026
- Ownership: Private
Price history
Price history is unavailable.
Public tax history
Tax history is unavailable.
Climate risks
Neighborhood: Southwood
Nearby schools
GreatSchools rating
No schools nearby
We couldn't find any schools near this home.
- C$189,9002 bd1 ba1k sqft1503 Mill Woods Rd NW #61, Edmonton, AB T6K3L9For Sale

- C$189,0003 bd1 ba1k sqft1503 Mill Woods Rd E #49, Edmonton, AB T6K3L9For Sale
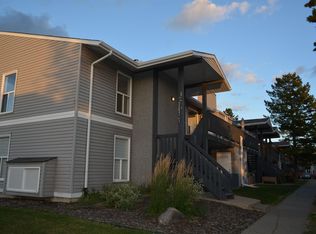
- C$147,0002 bd1 ba995 sqft1503 Mill Woods Rd E #68, Edmonton, AB T6K4A9For Sale

- C$--2 bd1 ba1.1k sqft3741 16a Ave NW #2B-1BA-1175SQFT, Edmonton, AB T6L3M1Off Market
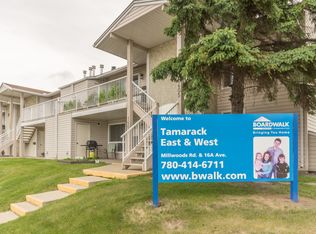
Similar homes
- C$244,9003 bd2 ba1.1k sqftYellowbird Gardens, Edmonton, AB T6J 5H1For Sale
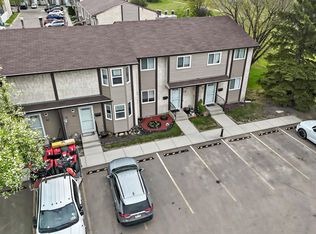 MLS ID #E4511036, Art P Kominek, CIR Realty. RAE
 - C$219,9003 bd2 ba1.2k sqftWoodside Green, Edmonton, AB T6L 5L4For Sale
 MLS ID #E4505413, Bob Maskell, Royal Lepage Arteam Realty. RAE
 - C$259,9003 bd2 ba1.2k sqftStonebridge, Edmonton, AB T6X 1G7For Sale
 MLS ID #E4510717, Bhavya Soni, One Percent Realty. RAE
 - C$255,0003 bd2 ba1k sqftParadise Village, Edmonton, AB T6L 7G8For Sale
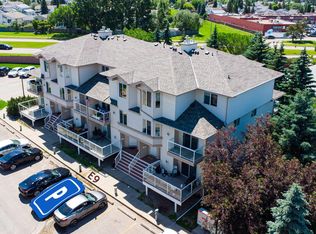 MLS ID #E4500752, . Sukhvir Singh, Exp Realty. RAE
