Welcome to this lovingly cared for 2-storey townhouse showing true pride of ownership throughout. The main floor features a bright galley-style kitchen with front dinette, updated 2-piece bath, and spacious living room with patio doors leading to a fenced backyard with patio blocks, garden area, and storage shed. This unit is ideally located close to a large greenspace, offering added privacy and outdoor enjoyment. Upstairs offers 3 good-sized bedrooms and an updated full bathroom. The developed basement includes a large family room, laundry area, mechanical room, and plenty of storage space. Enjoy the convenience of 2 energized parking stalls right outside your front door. This well-managed complex has completed many major upgrades including fencing, roofs, siding, and patio door replacements. Affordable, functional, and move-in ready—this is an excellent opportunity for first-time buyers, families, or investors alike.
For sale
C$249,000
10453 20th Ave NW #18, Edmonton, AB T6J 5H1
3beds
1,116sqft
Townhouse
Built in 1980
2,569 Square Feet Lot
$-- Zestimate®
C$223/sqft
C$-- HOA
What's special
Bright galley-style kitchenFront dinetteGarden areaStorage shedLaundry areaPlenty of storage space
- 74 days |
- 18 |
- 1 |
Zillow last checked:
Listing updated:
Listed by:
Art P Kominek,
CIR Realty
Source: RAE,MLS®#: E4489716
Facts & features
Interior
Bedrooms & bathrooms
- Bedrooms: 3
- Bathrooms: 2
- Full bathrooms: 1
- 1/2 bathrooms: 1
Primary bedroom
- Level: Upper
Family room
- Level: Basement
- Area: 161.7
- Dimensions: 9.8 x 16.5
Heating
- Forced Air-1, Natural Gas
Appliances
- Included: Dishwasher-Built-In, Dryer, Exhaust Fan, Refrigerator, Electric Stove, Washer
Features
- No Smoking Home
- Flooring: Laminate Flooring, Linoleum
- Windows: Window Coverings
- Basement: Full, Finished
Interior area
- Total structure area: 1,116
- Total interior livable area: 1,116 sqft
Video & virtual tour
Property
Parking
- Total spaces: 2
- Parking features: 2 Outdoor Stalls, Parking-Plug-Ins, Guest, Parking-Visitor
Features
- Levels: 2 Storey,3
- Patio & porch: Patio
- Exterior features: Landscaped
- Fencing: Fenced
Lot
- Size: 2,569 Square Feet
- Features: Landscaped, Park/Reserve
Construction
Type & style
- Home type: Townhouse
- Property subtype: Townhouse
Materials
- Foundation: Concrete Perimeter
- Roof: Asphalt
Condition
- Year built: 1980
Community & HOA
Community
- Features: No Smoking Home, Patio
HOA
- Has HOA: Yes
- Services included: Exterior Maintenance, Insur. for Common Areas, Landscape/Snow Removal, Parking, Professional Management, Reserve Fund Contribution
Location
- Region: Edmonton
Financial & listing details
- Price per square foot: C$223/sqft
- Date on market: 5/24/2026
- Ownership: Private
A
Art P Kominek
By pressing Contact Agent, you agree that the real estate professional identified above may call/text you about your search, which may involve use of automated means and pre-recorded/artificial voices. You don't need to consent as a condition of buying any property, goods, or services. Message/data rates may apply. You also agree to our Terms of Use. Zillow does not endorse any real estate professionals. We may share information about your recent and future site activity with your agent to help them understand what you're looking for in a home.
Price history
Price history is unavailable.
Public tax history
Tax history is unavailable.
Climate risks
Neighborhood: Kaskitayo
Nearby schools
GreatSchools rating
No schools nearby
We couldn't find any schools near this home.
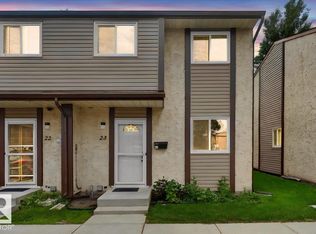
- C$240,0003 bd2 ba1.1k sqft10453 20th Ave NW UNIT 23, Edmonton, AB T6J5H1For Sale
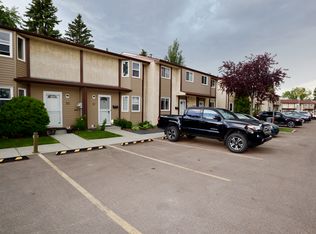
- C$--3 bd2 ba1k sqft10453 20th Ave NW #21, Edmonton, AB T6J5H1Off Market
- C$139,9642 bd1 ba904 sqft10511 19th Ave NW #115, Edmonton, AB T6J5S8For Sale
- C$149,9002 bd2 ba971 sqft10511 19th Ave NW #304, Edmonton, AB T6J5S8For Sale
- C$159,9002 bd1 ba914 sqft10511 19th Ave NW #103, Edmonton, AB T6J5S8For Sale
- C$--2 bd1 ba915 sqft10511 19th Ave NW #421, Edmonton, AB T6J5S8Off Market
- C$--2 bd1 ba800 sqft10511 19th Ave NW #314, Edmonton, AB T6J5S8Off Market
- C$--2 bd2 ba1k sqft2024 104b St NW #1A, Edmonton, AB T6J5E8Off Market
Similar homes
- C$235,0003 bd2 ba1.1k sqftCommonwealth Place_Steinhauer, Edmonton, AB T6J 4N6For Sale
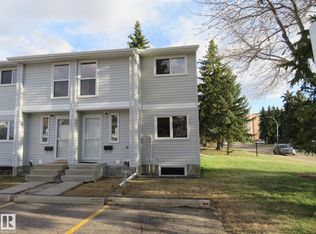 MLS ID #E4491993, Anna Trojanowicz, Century 21 All Stars Realty Ltd. RAE
 - C$269,9003 bd2 ba1.2k sqftStonebridge, Edmonton, AB T6X 1G7For Sale
 MLS ID #E4494464, Bhavya Soni, One Percent Realty. RAE
 - C$249,9003 bd2 ba1.1k sqftRiverbend The, Edmonton, AB T6H 5S9For Sale
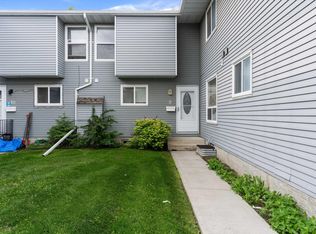 MLS ID #E4493683, Angela H Mills, Exp Realty. RAE
 - C$229,9003 bd2 ba1.1k sqftMilltowne Estates, Edmonton, AB T6L 7E7For Sale
 MLS ID #E4492342, Conrad A Bitangcol, REMAX River City. RAE
 - C$234,5004 bd2 ba1.3k sqftAspen Close, Edmonton, AB T6L 2B9For SaleMLS ID #E4491106, Nam Kular, KIC Realty. RAE
- C$338,0003 bd2 ba1k sqftHorizon South, Edmonton, AB T6J 6J1For SaleMLS ID #E4492657, Sheena M Millard, MaxWell Progressive. RAE
- C$274,9983 bd3 ba1k sqftRiverbend The, Edmonton, AB T6H 5S9For SaleMLS ID #E4491283, Sarah Hart, Royal LePage Prestige Realty. RAE
- C$229,0003 bd2 ba1k sqftHomestead Village, Edmonton, AB T5A 2Y2For SaleMLS ID #E4502503, Kelly O'Connor, RE/MAX Elite. RAE
- C$220,0002 bd2 ba1.2k sqftParadise Village, Edmonton, AB T6L 7G8For SaleMLS ID #E4501087, Parminder Bassi, Exp Realty. RAE
- C$259,0002 bd3 ba1.2k sqftTerrace 84, Edmonton, AB T6E 2H4For SaleMLS ID #E4502194, Ryan C Philipenko, RE/MAX Real Estate. RAE
- C$215,0002 bd2 ba1k sqftSundance Village, Edmonton, AB T6K 3Y1For SaleMLS ID #E4495989, Joel P Teeling, REMAX River City. RAE
- C$234,9003 bd2 ba1k sqftSpringfield Place (Aldergrove), Edmonton, AB T5T 1T9For SaleMLS ID #E4499843, Mahsa Jalali, Exp Realty. RAE
- C$320,0003 bd2 ba1.2k sqftAmberwood Village (Jamieson Pl), Edmonton, AB T6M 2G8For SaleMLS ID #E4502302, Pam Haymour, MaxWell Polaris. RAE
- C$299,9003 bd2 ba1.2k sqftAmbassador Place, Edmonton, AB T6L 7A2For SaleMLS ID #E4496953, Sonia Tarabay, RE/MAX Elite. RAE
- C$235,0003 bd2 ba616 sqftKirkwood Junction, Edmonton, AB T6L 6W9For SaleMLS ID #E4496548, Joel P Teeling, REMAX River City. RAE
- C$245,0003 bd3 ba1k sqftNo Name, Edmonton, AB T5H 2C8For SaleMLS ID #E4486371, Marilyn U Reyes, Rite Realty. RAE
- C$279,9003 bd2 ba1.1k sqftJackson Ridge, Edmonton, AB T6L 6V7For SaleMLS ID #E4498396, Kawaldeep Gill, MaxWell Polaris. RAE
- C$204,9003 bd2 ba1.2k sqftRadcliffe Place, Edmonton, AB T6L 5H2For SaleMLS ID #E4495926, Manpreet Sidhu, Maxwell Excel Realty. RAE
- C$300,0003 bd3 ba1.2k sqftEdge at Blackburne The, Edmonton, AB T6W 1H1For SaleMLS ID #E4489015, Beverley A Hasinoff, Liv Real Estate. RAE
- C$249,0003 bd2 ba1.2k sqftClaregreen Square, Edmonton, AB T5A 3L9For SaleMLS ID #E4494470, Douglas B Purdy, REMAX River City. RAE
