Great 2 bedroom, 2 bathroom, third floor unit in a very well-kept adult (18+) building. Recent upgrades include: paint: new vinyl plank on 80% of floors; baseboards; doors &lever handles; light fixtures & more. Includes 1 secure, heated, underground stall, patio doors off living room to huge balcony (with storage room), & a spacious floor plan. 1 cat allowed with board approval, but no dogs. This is a quiet, organized, very well run, squeeky clean, building. Located 3-4 blocks walk from Blackmud Creek ravine & trails.
For sale
C$149,900
10511 19th Ave NW #304, Edmonton, AB T6J 5S8
2beds
971sqft
Apartment, Lowrise Apartment
Built in 1982
-- sqft lot
$-- Zestimate®
C$154/sqft
C$-- HOA
What's special
Doors and lever handlesLight fixturesSpacious floor plan
- 39 days |
- 17 |
- 0 |
Zillow last checked:
Listing updated:
Listed by:
Steve Lount,
Century 21 All Stars Realty Ltd
Source: RAE,MLS®#: E4494862
Facts & features
Interior
Bedrooms & bathrooms
- Bedrooms: 2
- Bathrooms: 2
- Full bathrooms: 2
Primary bedroom
- Level: Main
Heating
- Hot Water, Natural Gas
Cooling
- Fan-Ceiling
Appliances
- Included: Dishwasher-Built-In, Dryer, Exhaust Fan, Refrigerator, Electric Stove, Washer
Features
- Flooring: Carpet, Vinyl Plank
- Basement: None, No Basement
Interior area
- Total structure area: 971
- Total interior livable area: 971.99 sqft
Property
Parking
- Total spaces: 1
- Parking features: Heated Garage, Parkade, Single Indoor, Underground
- Covered spaces: 1
Features
- Levels: Single Level Apartment,1
- Exterior features: Landscaped
- Fencing: Fenced
Lot
- Features: Landscaped, Park/Reserve, Near Public Transit, Shopping Nearby, Public Transportation
Details
- Other equipment: Intercom
Construction
Type & style
- Home type: Apartment
- Property subtype: Apartment, Lowrise Apartment
- Attached to another structure: Yes
Materials
- Foundation: Concrete Perimeter
- Roof: Asphalt
Condition
- Year built: 1982
Community & HOA
Community
- Features: Intercom
- Security: Smoke Detector(s), Detectors Smoke
- Senior community: Yes
HOA
- Has HOA: Yes
- Services included: Caretaker, Exterior Maintenance, Heat, Insur. for Common Areas, Landscape/Snow Removal, Parking, Professional Management, Reserve Fund Contribution, Water/Sewer
Location
- Region: Edmonton
Financial & listing details
- Price per square foot: C$154/sqft
- Date on market: 6/20/2026
- Ownership: Private
Steve Lount
Steve Lount
By pressing Contact Agent, you agree that the real estate professional identified above may call/text you about your search, which may involve use of automated means and pre-recorded/artificial voices. You don't need to consent as a condition of buying any property, goods, or services. Message/data rates may apply. You also agree to our Terms of Use. Zillow does not endorse any real estate professionals. We may share information about your recent and future site activity with your agent to help them understand what you're looking for in a home.
Price history
Price history is unavailable.
Public tax history
Tax history is unavailable.
Climate risks
Neighborhood: Kaskitayo
Nearby schools
GreatSchools rating
No schools nearby
We couldn't find any schools near this home.
- C$159,9002 bd1 ba914 sqft10511 19th Ave NW #103, Edmonton, AB T6J5S8For Sale

- C$--2 bd1 ba915 sqft10511 19th Ave NW #421, Edmonton, AB T6J5S8Off Market
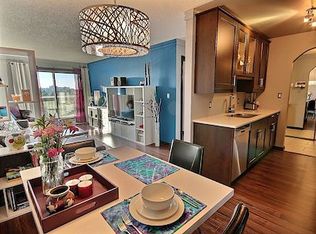
- C$--2 bd1 ba800 sqft10511 19th Ave NW #314, Edmonton, AB T6J5S8Off Market

- C$250,0003 bd2 ba1.1k sqft10453 20th Ave NW UNIT 23, Edmonton, AB T6J5H1For Sale
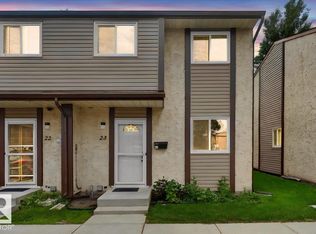
- C$257,3003 bd2 ba1.1k sqft10453 20th Ave NW #18, Edmonton, AB T6J5H1For Sale
- C$--3 bd2 ba1k sqft10453 20th Ave NW #21, Edmonton, AB T6J5H1Off Market
- C$364,9003 bd3 ba1k sqft1508 105th St NW #29, Edmonton, AB T6J5R8For Sale
- C$--3 bd3 ba-- sqft1508 105th St NW #35, Edmonton, AB T6J5R8Off Market
Similar homes
- C$159,5002 bd2 ba897 sqftCapital Centre, Edmonton, AB T5J 3P2For Sale
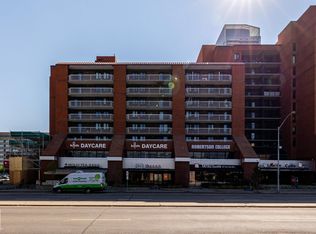 MLS ID #E4499846, Richard K Li, MaxWell Devonshire Realty. RAE
 - C$139,9002 bd2 ba948 sqftLord Nelson The, Edmonton, AB T6H 5K5For Sale
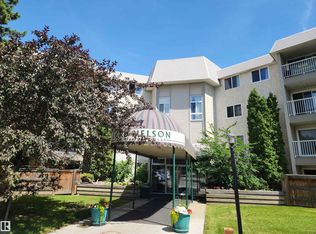 MLS ID #E4484872, Christopher E Hampson, RE/MAX Excellence. RAE
 - C$134,9002 bd1 ba847 sqftRegatta The, Edmonton, AB T6L 5T2For Sale
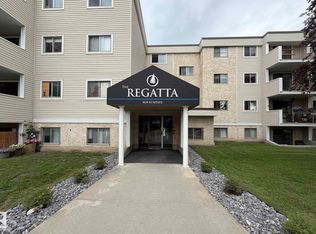 MLS ID #E4498851, Thomas B Scott, REMAX River City. RAE
 - C$165,0002 bd2 ba783 sqftPointe Uptown The, Edmonton, AB T5H 4L9For Sale
 MLS ID #E4498666, Frank A Vanderbleek, Royal LePage Noralta Real Estate. RAE
 - C$175,0002 bd2 ba864 sqftPark Place Hamptons, Edmonton, AB T6M 0A4For SaleMLS ID #E4500797, Juliana M Salvador, 2% Realty Pro. RAE
- C$144,8002 bd1 ba755 sqftConcordia Place, Edmonton, AB T5K 1X8For SaleMLS ID #E4487996, Carolyn N Knispel, REMAX River City. RAE
- C$130,0003 bd2 ba1k sqftLondonderry Heights, Edmonton, AB T5C 3E4For SaleMLS ID #E4500995, Sunny Baraich, RE/MAX Elite. RAE
- C$146,9001 bd1 ba512 sqftHeritage Landing, Edmonton, AB T6W 2A2For SaleMLS ID #E4498283, Jason A Thomas, Royal Lepage Summit Realty. RAE
- C$154,0002 bd2 ba728 sqftPark Place Boulevard, Edmonton, AB T5B 4W5For SaleMLS ID #E4495582, Laureen Espinoza, MaxWell Challenge Realty. RAE
- C$169,9002 bd1 ba745 sqftRutherford Landing, Edmonton, AB T6W 2Y2For SaleMLS ID #E4496139, Vincent Hiew, Maximum Realty Inc.. RAE
- C$124,7022 bd1 ba786 sqftCharleswood, Edmonton, AB T6H 2N2For SaleMLS ID #E4496987, Holly Kowalchuk, RE/MAX Elite. RAE
- C$164,9002 bd1 ba885 sqftEmerald Place III, Edmonton, AB T6K 3Z6For SaleMLS ID #E4494390, Terri-Lynn Campbell, Professional Realty Group. RAE
- C$169,9002 bd1 ba700 sqftWalker Lake Landing, Edmonton, AB T6X 1P7For SaleMLS ID #E4499044, Amit Patel, MaxWell Polaris. RAE
- C$142,5002 bd2 ba854 sqftCommonwealth Pointe, Edmonton, AB T5B 4X5For SaleMLS ID #E4484762, Ralph E Soldan, Homewise Realty. RAE
- C$169,9002 bd2 ba730 sqftPark Place Oliver (Westmount), Edmonton, AB T5N 4B7For SaleMLS ID #E4495784, Aneta Jakuszyk, MaxWell Challenge Realty. RAE
- C$134,9003 bd2 ba1.2k sqftArlington Manor, Edmonton, AB T5R 5B5For SaleMLS ID #E4491999, Ash H Somani, RE/MAX Rental Advisors. RAE
- C$174,9002 bd2 ba807 sqftPointe Uptown The, Edmonton, AB T5H 4L9For SaleMLS ID #E4498880, Joch A Hess, RE/MAX Elite. RAE
- C$150,0001 bd2 ba779 sqftMaxx Urban Living, Edmonton, AB T5H 0C6For SaleMLS ID #E4488732, Christopher E Hampson, RE/MAX Excellence. RAE
- C$179,9003 bd2 ba1.4k sqftAspen Garden Estates, Edmonton, AB T6J 4A9For SaleMLS ID #E4494509, Peter K Kubiczek, Keystone Realty. RAE
- C$119,9002 bd1 ba1k sqftMillwoods Terrace, Edmonton, AB T6L 5P1For SaleMLS ID #E4475656, Joanna Wolk, REMAX River City. RAE
