Low condo fees! Top floor 1 bedroom suite has amazing potential for a first time home buyer, investor or student. Perfect opportunity to buy now, as the unit is located ~2 km from the Heritage Valley Park & Ride, which is a future train station for the Capital Line LRT (estimated completion 2027). Ample amounts of natural light fill this living space. Open concept design w/ efficient layout. Kitchen features upgraded granite counters, cabinetry to the ceiling & the large Island can also be used as an eating bar. Nicely equipped with black appliances, and in-suite Laundry. The large Master Bedroom is spacious and bright. Includes a full, 4 piece bathroom. From the living room, you can access a large balcony with top-floor sunny, south-facing views. The unit comes with one surface parking stall (#122) right near the front and side-entry doors. Easy access to Henday, 111 st & airport. Close to all amenities, schools, grocers (1 minute from Superstore), shopping, parks and public transportation
For sale
C$135,900
11816 22nd Ave SW #409, Edmonton, AB T6W 2A2
1beds
512sqft
Apartment, Lowrise Apartment
Built in 2011
-- sqft lot
$-- Zestimate®
C$265/sqft
C$-- HOA
What's special
Upgraded granite countersCabinetry to the ceilingBlack appliancesIn-suite laundry
- 46 days
- 11
- 0
Zillow last checked:
Listing updated:
Listed by:
Jason A Thomas,
Royal Lepage Summit Realty
Source: RAE,MLS®#: E4506344
Facts & features
Interior
Bedrooms & bathrooms
- Bedrooms: 1
- Bathrooms: 1
- Full bathrooms: 1
Primary bedroom
- Level: Main
Heating
- Baseboard, Natural Gas
Appliances
- Included: Dishwasher-Built-In, Dryer, Microwave Hood Fan, Refrigerator, Electric Stove, Washer
Features
- Flooring: Carpet, Linoleum
- Basement: None, No Basement
Interior area
- Total structure area: 512
- Total interior livable area: 512.37 sqft
Video & virtual tour
Property
Parking
- Total spaces: 1
- Parking features: Stall, Parking-Plug-Ins, Guest, Parking-Visitor
Features
- Levels: Single Level Apartment,1
- Exterior features: Landscaped, Playground Nearby
Lot
- Features: Airport Nearby, Flat Site, Near Golf Course, Landscaped, Playground Nearby, Near Public Transit, Schools, Shopping Nearby, Golf Nearby, Public Transportation
Details
- Other equipment: Intercom
Construction
Type & style
- Home type: Apartment
- Property subtype: Apartment, Lowrise Apartment
- Attached to another structure: Yes
Materials
- Foundation: Concrete Perimeter
- Roof: Flat
Condition
- Year built: 2011
Community & HOA
Community
- Features: Intercom
- Security: Smoke Detector(s), Security Door, Detectors Smoke
HOA
- Has HOA: Yes
- Services included: Amenities w/Condo, Exterior Maintenance, Heat, Insur. for Common Areas, Parking, Professional Management, Reserve Fund Contribution, Utilities Common Areas, Water/Sewer
Location
- Region: Edmonton
Financial & listing details
- Price per square foot: C$265/sqft
- Date on market: 9/1/2026
- Ownership: Private
Price history
Price history is unavailable.
Public tax history
Tax history is unavailable.
Climate risks
Neighborhood: Hertiage Valley
Nearby schools
GreatSchools rating
No schools nearby
We couldn't find any schools near this home.
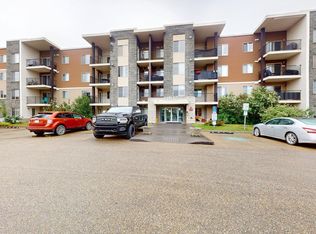
- C$139,9901 bd1 ba512 sqft11816 22nd Ave SW #207, Edmonton, AB T6W2A2For Sale
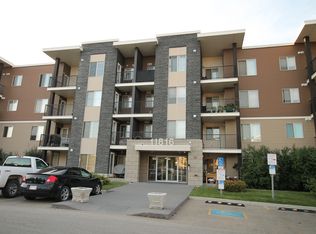
- C$179,9002 bd2 ba836 sqft11816 22nd Ave SW #205, Edmonton, AB T6W2A2For Sale

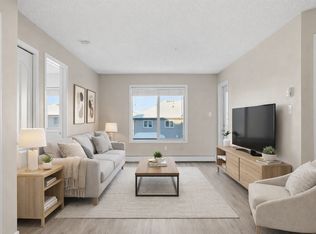
- C$--2 bd1 ba678 sqft11816 22nd Ave SW #211, Edmonton, AB T6W2A2Off Market
- C$--2 bd2 ba-- sqft11816 22nd Ave SW UNIT 312, Edmonton, AB T6W2A2Off Market
Similar homes
- C$139,9901 bd1 ba512 sqftHeritage Landing, Edmonton, AB T6W 2A2For SaleMLS ID #E4491883, Akhshat Sareen, Century 21 Quantum Realty. RAE
- C$124,9001 bd1 ba513 sqftHeritage Landing, Edmonton, AB T6W 2A2For Sale
 MLS ID #E4502773, Andy Maan, Royal Lepage Magna. RAE
 - C$147,0001 bd1 ba516 sqftHeritage Landing, Edmonton, AB T6W 2A2For Sale
 MLS ID #E4492278, Taminder S Sahota, MaxWell Polaris. RAE
 - C$149,9992 bd1 ba572 sqftRutherford Landing, Edmonton, AB T6W 2X9For Sale
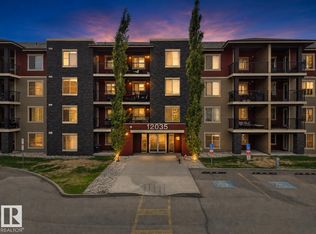 MLS ID #E4507079, Paul S Lamba, MaxWell Polaris. RAE
