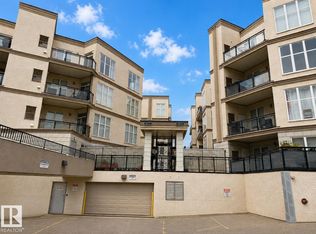
Pride of ownership shines throughout this meticulously maintained 1-bedroom, 1-bath condo with 9' ceilings, a bright open layout, and a spacious living room opening to an extra-large patio overlooking the rock garden. The kitchen offers a raised countertop, ideal for casual dining or entertaining, while the bathroom features a deep soaker tub, extra storage, and in-suite laundry. Fresh paint, updated fixtures, newer hot water tank, and washer/dryer provide move-in-ready comfort and peace of mind. Enjoy landscaped walkways and a peaceful courtyard setting right to your front door. Includes one underground parking stall with storage cage, plus a second leased stall and storage cage. Set in an unbeatable location with easy access by car or public transit, direct routes to the university, a quick downtown commute, and shopping, coffee shops, pubs, restaurants, and amenities just outside your door. Low condo fees, clean, and move-in ready. A must-see, your new condo awaits!
For sale
C$164,500
4827 104a St NW #150, Edmonton, AB T6H 0R5
1beds
694sqft
Apartment, Lowrise Apartment
Built in 2005
-- sqft lot
$-- Zestimate®
C$237/sqft
C$-- HOA
What's special
Bright open layoutRaised countertopDeep soaker tubExtra storageIn-suite laundryFresh paintUpdated fixtures
- 17 days |
- 10 |
- 1 |
Zillow last checked:
Listing updated:
Listed by:
Natalie Brown,
Century 21 All Stars Realty Ltd
Source: RAE,MLS®#: E4497436
Facts & features
Interior
Bedrooms & bathrooms
- Bedrooms: 1
- Bathrooms: 1
- Full bathrooms: 1
Primary bedroom
- Level: Main
Heating
- Forced Air-1, Natural Gas
Appliances
- Included: Dishwasher-Built-In, Oven-Built-In, Refrigerator, Washer/Dryer Stacked, Electric Cooktop, ENERGY STAR Qualified Water Heater
Features
- Ceiling 9 ft., Closet Organizers
- Flooring: Carpet, Linoleum
- Windows: Window Coverings
- Basement: None, No Basement
Interior area
- Total structure area: 694
- Total interior livable area: 694.49 sqft
Video & virtual tour
Property
Parking
- Parking features: Underground, See Remarks, Parking-Extra, Guest, Parking-Visitor
Features
- Levels: Single Level Apartment,1
- Patio & porch: Patio
- Exterior features: Exterior Walls- 2"x6"
Lot
- Size: 419 Square Feet
- Features: Near Public Transit, Shopping Nearby, Public Transportation
Construction
Type & style
- Home type: Apartment
- Property subtype: Apartment, Lowrise Apartment
- Attached to another structure: Yes
Materials
- Foundation: Concrete Perimeter
- Roof: EPDM Membrane
Condition
- Year built: 2005
Community & HOA
Community
- Features: Ceiling 9 ft., Closet Organizers, Exterior Walls- 2"x6", Hot Wtr Tank-Energy Star, Patio, Natural Gas BBQ Hookup
- Security: Smoke Detector(s), Secured Garage/Parking, Security Door, Detectors Smoke, Secured Parking
HOA
- Has HOA: Yes
- Services included: Exterior Maintenance, Insur. for Common Areas, Landscape/Snow Removal, Professional Management, Reserve Fund Contribution, Utilities Common Areas
Location
- Region: Edmonton
Financial & listing details
- Price per square foot: C$237/sqft
- Date on market: 7/7/2026
- Ownership: Condo Property,Private
Natalie Brown
Natalie Brown
By pressing Contact Agent, you agree that the real estate professional identified above may call/text you about your search, which may involve use of automated means and pre-recorded/artificial voices. You don't need to consent as a condition of buying any property, goods, or services. Message/data rates may apply. You also agree to our Terms of Use. Zillow does not endorse any real estate professionals. We may share information about your recent and future site activity with your agent to help them understand what you're looking for in a home.
Price history
Price history is unavailable.
Public tax history
Tax history is unavailable.
Climate risks
Neighborhood: Pleasant View
Nearby schools
GreatSchools rating
No schools nearby
We couldn't find any schools near this home.
- C$166,8881 bd1 ba691 sqft4827 104a St NW #350, Edmonton, AB T6H0R5For Sale

- C$195,0001 bd1 ba665 sqft4827 104a St NW #151, Edmonton, AB T6H0R5For Sale
- C$239,9002 bd2 ba1k sqft4827 104a St NW #341, Edmonton, AB T6H0R5For Sale
- C$--2 bd1 ba995 sqft4827 104a St NW, Edmonton, AB T6H0R5Off Market
- C$250,0002 bd2 ba1k sqft4823 104a St NW #369, Edmonton, AB T6H0R5For Sale
- C$225,0002 bd2 ba999 sqft4823 104a St NW #162, Edmonton, AB T6H0R5For Sale
- C$248,8002 bd2 ba1k sqft4827 104a St NW #248, Edmonton, AB T6H0R5For Sale
- C$--1 bd1 ba739 sqft4827 104a St NW #444, Edmonton, AB T6H0R5Off Market
Similar homes
- C$159,9001 bd1 ba677 sqftGates On 117th, Edmonton, AB T5H 0A8For Sale
 MLS ID #E4496952, Liam E Whalen, Exp Realty. RAE
 - C$184,9002 bd2 ba828 sqftPark Place (Ellerslie), Edmonton, AB T6X 1J9For Sale
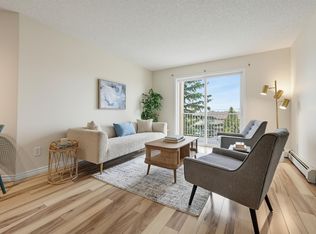 MLS ID #E4500618, Chris Squires, Realty Unleashed Inc. RAE
 - C$159,9001 bd1 ba734 sqftGrandin Court, Edmonton, AB T5K 1L4For Sale
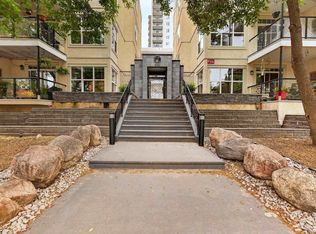 MLS ID #E4494334, Christopher E Hampson, RE/MAX Excellence. RAE
 - C$175,0002 bd2 ba924 sqftWaters Edge, Edmonton, AB T6E 6B6For Sale
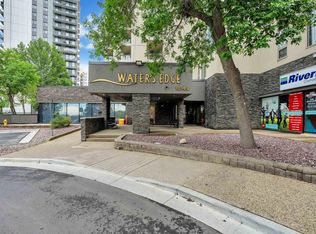 MLS ID #E4499505, Kunal Sachdeva, RE/MAX Excellence. RAE
 - C$179,0002 bd2 ba831 sqftPark Place (Ellerslie), Edmonton, AB T6X 1J9For SaleMLS ID #E4499623, Monique N Balie, Candid Realty & Management Ltd. RAE
- C$239,9002 bd2 ba1k sqftSouthview Court, Edmonton, AB T6H 0R5For SaleMLS ID #E4488617, Rob W Coble, RE/MAX Elite. RAE
- C$239,0001 bd1 ba914 sqftSouthview Court, Edmonton, AB T6H 0R5For SaleMLS ID #E4492274, Tatiana Boitchenko, RE/MAX Excellence. RAE
- C$139,8881 bd1 ba595 sqftMacewan Village, Edmonton, AB T6W 1N4For SaleMLS ID #E4499722, Stephen H Lau, RE/MAX Real Estate. RAE
- C$164,9002 bd2 ba912 sqftTerrace Court, Edmonton, AB T5K 0B2For SaleMLS ID #E4478947, Joel Link, Exp Realty. RAE
- C$159,9002 bd2 ba833 sqftPark Place Ellerslie Crossing, Edmonton, AB T6X 1N5For SaleMLS ID #E4497368, Jeremy A Dehek, Exp Realty. RAE
- C$153,9002 bd2 ba727 sqftPark Place Boulevard, Edmonton, AB T5B 4W5For SaleMLS ID #E4497195, Lucia Arnieri, REMAX River City. RAE
- C$169,9002 bd2 ba824 sqftPark Place (Ellerslie), Edmonton, AB T6X 1J9For SaleMLS ID #E4493705, Sal S Haji, MaxWell Polaris. RAE
- C$178,0002 bd1 ba901 sqftMonaco II, Edmonton, AB T5J 5E9For SaleMLS ID #E4491803, Shawn Moore-Lyons, Professional Realty Group. RAE
- C$155,0001 bd1 ba837 sqftMadison The, Edmonton, AB T5K 1B1For SaleMLS ID #E4489451, Michelle Elliott, Exp Realty. RAE
- C$170,0001 bd1 ba785 sqftThe Renaissance (Meadowlark Park_EDM), Edmonton, AB T5R 5Z2For SaleMLS ID #E4495281, Chris Proctor, Real Broker. RAE
- C$198,5002 bd1 ba680 sqftVenetian The, Edmonton, AB T5K 0B4For SaleMLS ID #E4497757, Tabraz Sadruddin, MaxWell Polaris. RAE
- C$149,9001 bd1 ba650 sqftMacewan Gardens II, Edmonton, AB T6W 0C4For SaleMLS ID #E4495292, Ricky Aujla, Century 21 Bravo Realty. RAE
- C$150,0001 bd1 ba597 sqftRutherford Village, Edmonton, AB T6W 1S9For SaleMLS ID #E4497373, Aidan Woodfine, Exp Realty. RAE
- C$178,9002 bd2 ba790 sqftMacewan Village, Edmonton, AB T6W 1N2For SaleMLS ID #E4486350, Ian S Kondics, RE/MAX PREFERRED CHOICE. RAE
- C$199,9992 bd1 ba677 sqftVenetian The, Edmonton, AB T5K 0B4For SaleMLS ID #E4498948, Angela S Kostiuk, Century 21 Leading. RAE
