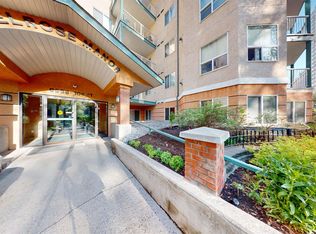
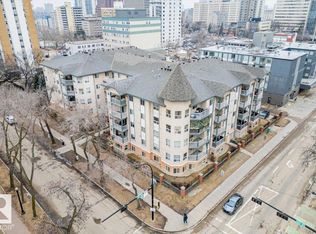
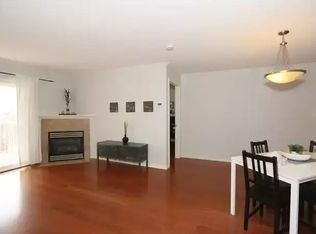
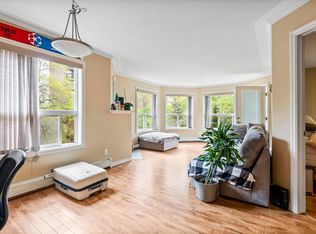
Very clean Melrose Manor corner unit condo on 9938-104 street features 2 bedroom, 2 bathroom with large windows with lots of natural light and excellent sound proofing between units. The unit has a open floor plan with almost over 1,000 sq. ft.. The maple kitchen has a raised eating bar with lots of cabinetry. The living room has a gas fireplace and patio doors to balcony. The primary bedroom includes a walk in closet and 4 piece ensuite. There is in-suite laundry/ storage room, and a balcony with gas hook up and 1 underground assigned parking stall #22. Building is well managed and in an excellent location with public transit & LRT minutes away. Walking distance to the river valley, farmer’s market, Roger Place, government offices. This is a Pet friendly building with approval). The unit is move in ready and comes with underground parking stall with car wash. This is a great starter condo for the first timer or a good investment property. Currently owned for 15 yrs. And owner is relocating abroad.
For sale
C$214,000
9938 104th St NW #214, Edmonton, AB T5K 2X7
2beds
968sqft
Apartment, Lowrise Apartment
Built in 2002
-- sqft lot
$-- Zestimate®
C$221/sqft
C$-- HOA
What's special
Open floor planMaple kitchenPatio doors to balcony
- 88 days
- 10
- 0
Zillow last checked:
Listing updated:
Listed by:
Dave B Johnston,
REMAX River City
Source: RAE,MLS®#: E4492379
Facts & features
Interior
Bedrooms & bathrooms
- Bedrooms: 2
- Bathrooms: 2
- Full bathrooms: 2
Primary bedroom
- Level: Main
Heating
- Hot Water, Natural Gas
Appliances
- Included: Dryer, Refrigerator, Electric Stove, Washer
Features
- Flooring: Carpet, Laminate Flooring, Linoleum
- Basement: None, No Basement
Interior area
- Total structure area: 968
- Total interior livable area: 968.76 sqft
Property
Parking
- Parking features: Underground
Features
- Levels: Single Level Apartment,4
Lot
- Features: See Remarks
Construction
Type & style
- Home type: Apartment
- Property subtype: Apartment, Lowrise Apartment
- Attached to another structure: Yes
Materials
- Foundation: Concrete Perimeter
- Roof: Asphalt
Condition
- Year built: 2002
Community & HOA
Community
- Features: See Remarks
HOA
- Has HOA: Yes
- Services included: Amenities w/Condo, Caretaker, Exterior Maintenance, Heat, Insur. for Common Areas, Parking, Professional Management
Location
- Region: Edmonton
Financial & listing details
- Price per square foot: C$221/sqft
- Date on market: 6/7/2026
- Ownership: Private
Price history
Price history is unavailable.
Public tax history
Tax history is unavailable.
Climate risks
Neighborhood: Downtown
Nearby schools
GreatSchools rating
No schools nearby
We couldn't find any schools near this home.
Similar homes
- C$199,0002 bd1 ba816 sqftMelrose Manor, Edmonton, AB T5K 2X7For Sale
 MLS ID #E4501968, Wendy M Lam, RE/MAX Elite. RAE
 - C$200,0002 bd2 ba842 sqftUptown Lofts, Edmonton, AB T5K 2Y2For Sale
 MLS ID #E4502521, Jason A Thomas, Royal Lepage Summit Realty. RAE
 - C$215,0002 bd2 ba961 sqftFaculty Court, Edmonton, AB T6G 2V7For Sale
 MLS ID #E4500884, Aidan Woodfine, Exp Realty. RAE
 - C$192,0001 bd1 ba900 sqftPeregrine Point, Edmonton, AB T5K 2Y4For Sale
 MLS ID #E4505720, Brent Clarke, Logic Realty. RAE
