LOW CONDO FEES! Welcome to this beautifully maintained 2-bedroom Corner townhouse in the heart of Mill Woods! Perfect for first-time buyers, downsizers, or investors, this move-in-ready home offers comfort, style, and exceptional value. The bright main floor features a spacious living room with a cozy gas fireplace, hardwood flooring, and large windows that fill the space with natural light. The functional kitchen boasts a stylish backsplash, ample cabinetry, and a bright dining area. A convenient 2-piece bathroom completes the main level. Upstairs, you'll find a spacious primary bedroom with his-and-hers closets, a generous second bedroom with a charming bay window, and a well-appointed 4-piece bathroom. Finished in modern neutral colours throughout, this home is ready for you to enjoy. Ideally located close to schools, shopping, restaurants, public transit, parks, and all major amenities. Don't miss this fantastic opportunity to own a stylish, low-maintenance home in a great location!
For sale
C$220,000
2505 42nd St NW #72, Edmonton, AB T6L 7G8
2beds
1,215sqft
Townhouse
Built in 2002
1,414 Square Feet Lot
$-- Zestimate®
C$181/sqft
C$-- HOA
What's special
Bright main floorCozy gas fireplaceHardwood flooringFunctional kitchenStylish backsplashAmple cabinetryBright dining area
- 1 day |
- 1 |
- 0 |
Zillow last checked:
Listing updated:
Listed by:
Parminder Bassi,
Exp Realty
Source: RAE,MLS®#: E4501087
Facts & features
Interior
Bedrooms & bathrooms
- Bedrooms: 2
- Bathrooms: 2
- Full bathrooms: 1
- 1/2 bathrooms: 1
Primary bedroom
- Level: Upper
Heating
- Forced Air-1, Natural Gas
Cooling
- Fan-Ceiling
Appliances
- Included: Dishwasher-Built-In, Dryer, Exhaust Fan, Humidifier-Power(Furnace), Refrigerator, Electric Stove, Washer
Features
- No Animal Home, No Smoking Home
- Flooring: Carpet, Ceramic Tile, Hardwood
- Windows: Window Coverings, Curtains and Blinds
- Basement: None, No Basement
- Fireplace features: Gas
Interior area
- Total structure area: 1,215
- Total interior livable area: 1,215 sqft
Video & virtual tour
Property
Parking
- Total spaces: 1
- Parking features: Stall, Guest, Parking-Visitor
Features
- Levels: 2 Storey,2
- Patio & porch: Patio
- Exterior features: Low Maintenance Landscape, Playground Nearby
Lot
- Size: 1,414 Square Feet
- Features: Corner Lot, Flat Site, Near Golf Course, Low Maintenance Landscape, Park/Reserve, Picnic Area, Playground Nearby, Near Public Transit, Schools, Shopping Nearby, Golf Nearby, Public Transportation
Construction
Type & style
- Home type: Townhouse
- Property subtype: Townhouse
Materials
- Foundation: Concrete Perimeter
- Roof: Asphalt
Condition
- Year built: 2002
Community & HOA
Community
- Features: No Animal Home, No Smoking Home, Patio
HOA
- Has HOA: Yes
- Services included: Exterior Maintenance, Insur. for Common Areas, Landscape/Snow Removal, Reserve Fund Contribution
Location
- Region: Edmonton
Financial & listing details
- Price per square foot: C$181/sqft
- Date on market: 7/29/2026
- Ownership: Private
Parminder Bassi
Parminder Bassi
By pressing Contact Agent, you agree that the real estate professional identified above may call/text you about your search, which may involve use of automated means and pre-recorded/artificial voices. You don't need to consent as a condition of buying any property, goods, or services. Message/data rates may apply. You also agree to our Terms of Use. Zillow does not endorse any real estate professionals. We may share information about your recent and future site activity with your agent to help them understand what you're looking for in a home.
Price history
Price history is unavailable.
Public tax history
Tax history is unavailable.
Climate risks
Neighborhood: Ridgewood
Nearby schools
GreatSchools rating
No schools nearby
We couldn't find any schools near this home.
- C$--2 bd2 ba-- sqft2505 42nd St NW #67, Edmonton, AB T6L7G8Off Market

- C$--2 bd2 ba1k sqft2505 42nd St NW #32, Edmonton, AB T6L7G8Off Market
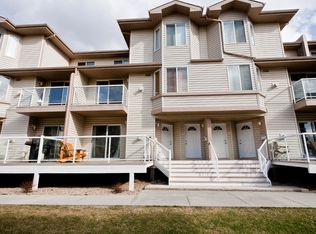
- C$218,0002 bd2 ba1.2k sqft2505 42nd St NW #19, Edmonton, AB T6L7G8For Sale
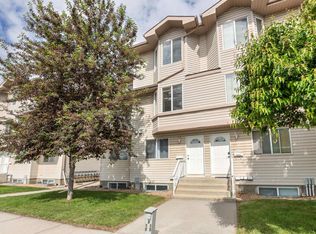
- C$255,0003 bd2 ba1k sqft2505 42nd St NW #11, Edmonton, AB T6L7G8For Sale
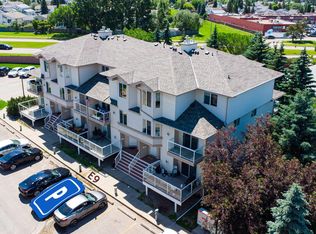
- C$488,0005 bd2 ba1.1k sqft4209 25th Ave NW, Edmonton, AB T6L6B4For Sale
- C$239,9003 bd2 ba999 sqft2505 42nd St NW #47, Edmonton, AB T6L7G8For Sale
- C$--1 bd1 ba1k sqft4003 26th Ave NW #FA1553, Edmonton, AB T6L5L9Off Market
- C$---- bd-- ba-- sqft4015 26th Ave NW #26-308-4015, Edmonton, AB T6L5L9Off Market
Similar homes
- C$239,9003 bd2 ba999 sqftParadise Village, Edmonton, AB T6L 7G8For Sale
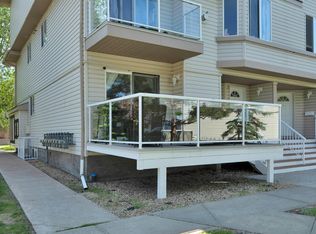 MLS ID #E4495902, Judith Jackman, Century 21 Masters. RAE
 - C$225,0002 bd2 ba961 sqftFaculty Court, Edmonton, AB T6G 2V7For Sale
 MLS ID #E4500884, Aidan Woodfine, Exp Realty. RAE
 - C$234,0003 bd2 ba1.1k sqftMilltowne Estates, Edmonton, AB T6L 7E7For Sale
 MLS ID #E4492342, Conrad A Bitangcol, REMAX River City. RAE
 - C$227,5003 bd2 ba1k sqftSuntree Village, Edmonton, AB T6K 3Y1For Sale
 MLS ID #E4500297, Jaspal Dosanjh, MaxWell Polaris. RAE
 - C$204,9003 bd2 ba1.2k sqftRadcliffe Place, Edmonton, AB T6L 5H2For SaleMLS ID #E4495926, Manpreet Sidhu, Maxwell Excel Realty. RAE
- C$265,0002 bd3 ba1.2k sqftStonebridge, Edmonton, AB T6X 1G7For SaleMLS ID #E4500282, Robbie Kamaleddine, Real Broker. RAE
- C$234,5004 bd2 ba1.3k sqftAspen Close, Edmonton, AB T6L 2B9For SaleMLS ID #E4491106, Nam Kular, KIC Realty. RAE
- C$229,0004 bd3 ba939 sqftLakewood Village, Edmonton, AB T6K 2B3For SaleMLS ID #E4491315, Vikaas K Kwatra, smartPRO Realty. RAE
- C$208,0003 bd1 ba1k sqftMill Park, Edmonton, AB T6K 2J8For SaleMLS ID #E4492282, Samuel Ireland, REMAX River City. RAE
- C$238,9003 bd2 ba953 sqftRiverbend The, Edmonton, AB T6H 5S9For SaleMLS ID #E4500392, Mansi Aggarwal, Century 21 Quantum Realty. RAE
- C$199,8002 bd2 ba920 sqftWaters Edge, Edmonton, AB T6E 6B6For SaleMLS ID #E4500725, Darlene Strang, RE/MAX Real Estate. RAE
- C$191,9002 bd3 ba1.2k sqftPark Place Meadows, Edmonton, AB T6T 2B5For SaleMLS ID #E4495421, Lynn L Ly, MaxWell Polaris. RAE
- C$182,8883 bd2 ba673 sqftYork Mills, Edmonton, AB T6K 3R3For SaleMLS ID #E4493915, Shannon L Ferry, Real Broker. RAE
- C$257,3003 bd2 ba1.1k sqftYellowbird Gardens, Edmonton, AB T6J 5H1For SaleMLS ID #E4489716, Art P Kominek, CIR Realty. RAE
- C$219,9993 bd2 ba1.2k sqftVillage On The Green, Edmonton, AB T5A 1H2For SaleMLS ID #E4498143, Ryan Mracek, Keylo.ca. RAE
- C$234,9003 bd2 ba1k sqftHomestead Village, Edmonton, AB T5A 2Y2For SaleMLS ID #E4499581, Kelly O'Connor, RE/MAX Elite. RAE
- C$300,0002 bd3 ba1.3k sqftMosaic Point, Edmonton, AB T6X 1J8For SaleMLS ID #E4500041, Amritpal S Hunjan, REMAX River City. RAE
- C$219,9003 bd2 ba1.2k sqftBrentwood Village, Edmonton, AB T5A 1K1For SaleMLS ID #E4493048, Amina Sai, MaxWell Challenge Realty. RAE
- C$234,9003 bd2 ba1k sqftSpringfield Place (Aldergrove), Edmonton, AB T5T 1T9For SaleMLS ID #E4499843, Mahsa Jalali, Exp Realty. RAE
- C$278,8882 bd3 ba1.2k sqftCopperstone, Edmonton, AB T6X 1M4For SaleMLS ID #E4497188, Justin E Lafavor, MaxWell Challenge Realty. RAE
