*** Epic in Ellerslie! *** Dearest Southside Home Buyer…Have you been searching for an alternative to the apartment condo lifestyle? Who can blame you if you don’t want to be surrounded on all sides by noisy neighbours. ENTER: Ellerslie’s most Epic and Affordable Residence…With an attached garage! Your new home is an end unit at Copperstone, with easy access to amenities at South Edmonton Common and along Ellerslie Road. Quick commute to work via Anthony Henday / QEII, and transit just moments out your door. Efficient layout features 2pc guest bath on the main, with a formal dining room and expansive living room off the spacious kitchen. Upstairs boasts a DUAL-Bedroom/Bathroom setup: Primary Bdrm features 4pc ensuite, and 2nd bdrm gets the other 4pc main bath all to themselves! Low condo fees. And with a fully finished basement, this is overall one of the best values in the complex...Welcome Home!
For sale
C$269,900
150 Edwards Dr SW #99, Edmonton, AB T6X 1M4
2beds
1,207sqft
Townhouse
Built in 2005
2,045 Square Feet Lot
$-- Zestimate®
C$223/sqft
C$-- HOA
What's special
End unit at copperstoneAttached garageEfficient layoutFormal dining roomFully finished basement
- 48 days |
- 18 |
- 2 |
Zillow last checked:
Listing updated:
Listed by:
Justin E Lafavor,
MaxWell Challenge Realty
Source: RAE,MLS®#: E4497188
Facts & features
Interior
Bedrooms & bathrooms
- Bedrooms: 2
- Bathrooms: 3
- Full bathrooms: 2
- 1/2 bathrooms: 1
Primary bedroom
- Level: Upper
Family room
- Level: Basement
Heating
- Forced Air-1, Natural Gas
Appliances
- Included: Dishwasher-Built-In, Dryer, Microwave Hood Fan, Refrigerator, Electric Stove, Washer
Features
- Flooring: Carpet, Linoleum
- Windows: Vinyl Windows
- Basement: Full, Finished
Interior area
- Total structure area: 1,207
- Total interior livable area: 1,207 sqft
Video & virtual tour
Property
Parking
- Total spaces: 1
- Parking features: Front Drive Access, Single Garage Attached, Guest, Parking-Visitor, Garage Opener
- Attached garage spaces: 1
- Has uncovered spaces: Yes
Features
- Levels: 2 Storey,3
- Patio & porch: Patio
- Exterior features: Low Maintenance Landscape, Playground Nearby
Lot
- Size: 2,045 Square Feet
- Features: Low Maintenance Landscape, Park/Reserve, Playground Nearby, Near Public Transit, Schools, Shopping Nearby, Public Transportation
Construction
Type & style
- Home type: Townhouse
- Property subtype: Townhouse
Materials
- Foundation: Concrete Perimeter
- Roof: Asphalt
Condition
- Year built: 2005
Community & HOA
Community
- Features: Patio
HOA
- Has HOA: Yes
- Services included: Exterior Maintenance, Insur. for Common Areas, Professional Management, Reserve Fund Contribution
Location
- Region: Edmonton
Financial & listing details
- Price per square foot: C$223/sqft
- Date on market: 7/5/2026
- Ownership: Private
Price history
Price history is unavailable.
Public tax history
Tax history is unavailable.
Climate risks
Neighborhood: Ellerslie
Nearby schools
GreatSchools rating
No schools nearby
We couldn't find any schools near this home.
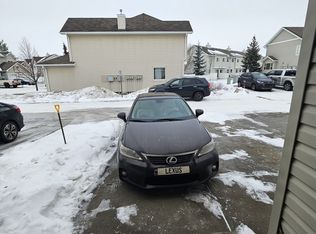
- C$--3 bd2 ba1.1k sqft150 Edwards Dr, Edmonton, AB T6X1M4Off Market
- C$--3 bd2 ba-- sqft150 Edwards Dr SW #152, Edmonton, AB T6X1M4Off Market
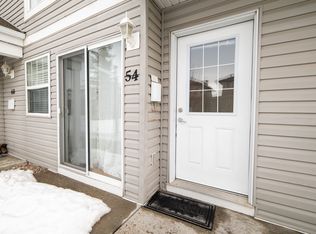
- C$--2 bd1 ba-- sqft150 Edwards Dr SW #54, Edmonton, AB T6X1M4Off Market
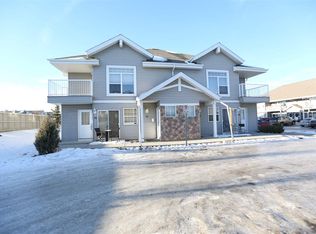
- C$---- bd-- ba-- sqft150 Edwards Dr SW #GA1584, Edmonton, AB T6X1M4Off Market
- C$--3 bd3 ba1.2k sqft8207 8th Ave SW, Edmonton, AB T6X1L8Off Market
- C$--3 bd2 ba1.4k sqft8207 8th Ave SW #8, Edmonton, AB T6X1L8Off Market
- C$290,0003 bd2 ba1.2k sqft150 Edwards Dr SW #38, Edmonton, AB T6X1M4For Sale
- C$290,0003 bd2 ba1.2k sqft150 Edwards Dr SW #164, Edmonton, AB T6X1M4For Sale
Similar homes
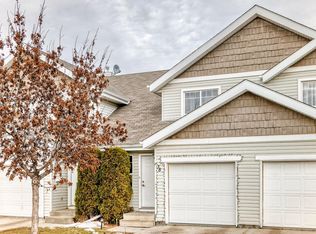
- C$290,0003 bd2 ba1.2k sqftCopperstone, Edmonton, AB T6X 1M4For Sale
 MLS ID #E4488226, Michael Eleghasim, Sterling Real Estate. RAE
 - C$262,5002 bd3 ba1.2k sqftStonebridge, Edmonton, AB T6X 1G7For Sale
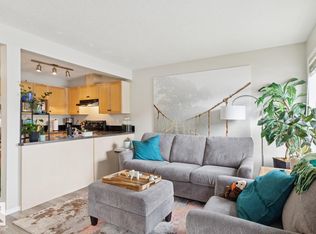 MLS ID #E4500282, Robbie Kamaleddine, Real Broker. RAE
 - C$299,9002 bd3 ba1.2k sqftMosaic Shores, Edmonton, AB T6X 1R8For Sale
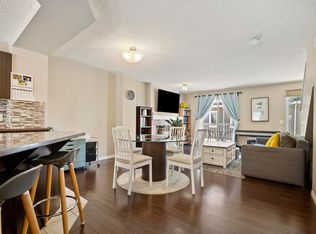 MLS ID #E4504079, Bernie Chu, RE/MAX Elite. RAE
 - C$289,9002 bd3 ba1.1k sqftSandstone At Walker Lake Station, Edmonton, AB T6X 0P3For Sale
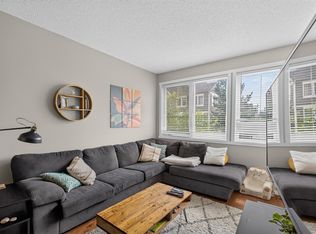 MLS ID #E4500047, Alison Dowdall, Liv Real Estate. RAE
 - C$215,9002 bd1 ba1k sqftLake Summerside, Edmonton, AB T6X 1N7For SaleMLS ID #E4499725, Tanveer Minhas, Royal LePage METRO. RAE
- C$293,5002 bd2 ba1k sqftSolaris, Edmonton, AB T6W 1X4For SaleMLS ID #E4500864, Jody Bergen, REMAX River City. RAE
- C$299,9992 bd3 ba1.2k sqftAltius Desrochers, Edmonton, AB T6W 4N6For SaleMLS ID #E4495707, Michael D Melnychuk, Century 21 All Stars Realty Ltd. RAE
- C$317,4002 bd3 ba1.1k sqftCallaghan Landing, Edmonton, AB T6W 2J5For SaleMLS ID #E4500576, Christopher R Mazurak, 2% Realty. RAE
- C$214,9002 bd1 ba1k sqftLake Summerside, Edmonton, AB T6X 1N7For SaleMLS ID #E4488036, Caitlin Garrioch, Real Broker. RAE
- C$299,9002 bd2 ba1.2k sqftCreekside Terrace, Edmonton, AB T6W 1B9For SaleMLS ID #E4503563, Sarah L Lizee, REMAX River City. RAE
- C$325,0003 bd3 ba1.3k sqftSolaris, Edmonton, AB T6W 1X4For SaleMLS ID #E4501255, Tameka D Ross, Liv Real Estate. RAE
- C$339,0003 bd4 ba1.3k sqftEstates Of Upper Windermere, Edmonton, AB T6W 2B6For SaleMLS ID #E4504792, Paul E McPhail, MaxWell Progressive. RAE
- C$264,9983 bd3 ba1k sqftRiverbend The, Edmonton, AB T6H 5S9For SaleMLS ID #E4502612, Sarah Hart, Royal LePage Prestige Realty. RAE
- C$212,0003 bd2 ba1.1k sqftArbour Glen, Edmonton, AB T6L 4K1For SaleMLS ID #E4503814, Brittany Chaplin, Liv Real Estate. RAE
- C$260,0002 bd1 ba807 sqftAltius Glenridding, Edmonton, AB T6W 3X1For SaleMLS ID #E4489024, Ivan Falcos, Lux Real Estate Inc. RAE
- C$269,9004 bd3 ba1.4k sqftVillage De Mirabelle, Beaumont, AB T4X 0A9For SaleMLS ID #E4491925, Bobby S Randhawa, MaxWell Polaris. RAE
- C$295,0003 bd3 ba1.2k sqftThe Tamarack, Edmonton, AB T6T 0N4For SaleMLS ID #E4492911, Ranvir Shahi, Sterling Real Estate. RAE
- C$399,0003 bd4 ba1.2k sqft7743 8th Ave SW, Edmonton, AB T6X 0A3For SaleMLS ID #E4500833, Niketan Sharma, Exp Realty. RAE
- C$235,0003 bd2 ba1.1k sqftCommonwealth Place_Steinhauer, Edmonton, AB T6J 4N6For SaleMLS ID #E4491993, Anna Trojanowicz, Century 21 All Stars Realty Ltd. RAE
- C$314,9992 bd3 ba1.3k sqftSouth Terwillegar Village, Edmonton, AB T6R 0N5For SaleMLS ID #E4494226, Crystal Quan, Real Broker. RAE
