
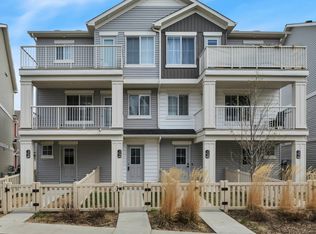
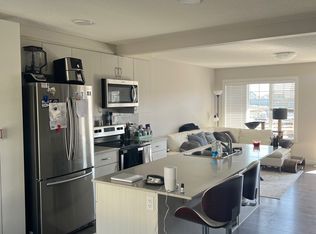
MODERN THREE-STOREY TOWNHOME WITH 1221 SQFT AND A SINGLE ATTACHED GARAGE IN DESIRABLE DESROCHERS! This beautiful 2-bedroom + DEN that can be used as a 3RD BEDROOM townhome has it all. The lower level features a generous den, a convenient 2-piece bath, and direct access to the attached garage. The bright main floor showcases vinyl plank flooring throughout the open-concept living, dining, and kitchen areas. Enjoy a cozy electric fireplace in the living room, while the kitchen impresses with full-height cabinetry, stainless steel appliances, pantry storage, and access to a private balcony, perfect for morning coffee or evening relaxation. Upstairs you'll find 2 spacious bedrooms, including a primary suite with a 3-piece ensuite, an additional 4-piece bath, and convenient upper-floor laundry. Complete with visitor parking and a front yard area, this home offers low-maintenance living close to schools, parks, shopping, walking trails, major commuter routes, and Edmonton International Airport.
For sale
C$299,999
1110 Daniels Line SW #52, Edmonton, AB T6W 4N6
2beds
1,221sqft
Townhouse
Built in 2021
1,573 Square Feet Lot
$-- Zestimate®
C$246/sqft
C$-- HOA
What's special
Single attached garageGenerous denBright main floorStainless steel appliancesPantry storageConvenient upper-floor laundryVisitor parking
- 18 days |
- 12 |
- 3 |
Zillow last checked:
Listing updated:
Listed by:
Michael D Melnychuk,
Century 21 All Stars Realty Ltd,
Anastasiia Borovyk,
Century 21 All Stars Realty Ltd
Source: RAE,MLS®#: E4495707
Facts & features
Interior
Bedrooms & bathrooms
- Bedrooms: 2
- Bathrooms: 3
- Full bathrooms: 2
- 1/2 bathrooms: 1
Primary bedroom
- Level: Upper
Heating
- Forced Air-1, Natural Gas
Appliances
- Included: Dishwasher-Built-In, Dryer, Microwave Hood Fan, Refrigerator, Electric Stove, Washer
Features
- Flooring: Carpet, Vinyl Plank
- Basement: None, No Basement
- Fireplace features: Electric
Interior area
- Total structure area: 1,221
- Total interior livable area: 1,221 sqft
Video & virtual tour
Property
Parking
- Total spaces: 1
- Parking features: Single Garage Attached, Parking-Extra, Guest, Parking-Visitor, Garage Control
- Attached garage spaces: 1
Features
- Levels: 3 Storey,3
- Exterior features: Landscaped
- Fencing: Fenced
Lot
- Size: 1,573 Square Feet
- Features: Airport Nearby, Landscaped, Park/Reserve, Near Public Transit, Schools, Shopping Nearby, Public Transportation
Construction
Type & style
- Home type: Townhouse
- Property subtype: Townhouse
Materials
- Foundation: Concrete Perimeter
- Roof: Asphalt
Condition
- Year built: 2021
Community & HOA
Community
- Features: See Remarks
HOA
- Has HOA: Yes
- Services included: Exterior Maintenance, Professional Management, Reserve Fund Contribution, See Remarks
Location
- Region: Edmonton
Financial & listing details
- Price per square foot: C$246/sqft
- Date on market: 6/25/2026
- Ownership: Private
Michael D Melnychuk
Michael D Melnychuk
By pressing Contact Agent, you agree that the real estate professional identified above may call/text you about your search, which may involve use of automated means and pre-recorded/artificial voices. You don't need to consent as a condition of buying any property, goods, or services. Message/data rates may apply. You also agree to our Terms of Use. Zillow does not endorse any real estate professionals. We may share information about your recent and future site activity with your agent to help them understand what you're looking for in a home.
Price history
Price history is unavailable.
Public tax history
Tax history is unavailable.
Climate risks
Neighborhood: Hertiage Valley
Nearby schools
GreatSchools rating
No schools nearby
We couldn't find any schools near this home.
- C$219,0001 bd1 ba757 sqft1110 Daniels Line SW #19, Edmonton, AB T6W4N6For Sale
- C$--2 bd3 ba1.2k sqft846 Daniels Way SW, Edmonton, AB T6W4C8Off Market
- C$389,9003 bd3 ba1.3k sqft856 Daniels Way SW, Edmonton, AB T6W4C8For Sale

- C$414,9003 bd3 ba1.2k sqft862 Daniels Way SW, Edmonton, AB T6W4C8For Sale
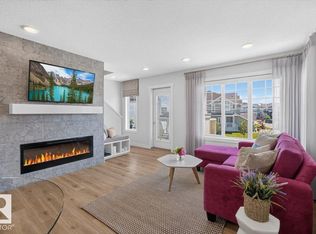
- C$400,0003 bd3 ba1.3k sqft161 Desrochers Gate SW, Edmonton, AB T6W3H8For Sale
- C$479,9003 bd3 ba1.5k sqft918 Daniels Loop SW, Edmonton, AB T6W4C8For Sale
- C$--3 bd3 ba1.4k sqft170 Desrochers Gate SW, Edmonton, AB T6W3H8Off Market
- C$--3 bd3 ba1.6k sqft903 Daniels Loop SW, Edmonton, AB T6W4C8Off Market
Similar homes
- C$315,0002 bd3 ba1k sqftCanvas Townhouses, Edmonton, AB T6W 3R5For Sale
 MLS ID #E4497449, Connor A Honey, RE/MAX Excellence. RAE
 - C$299,9002 bd3 ba1.2k sqftMosaic Ridge, Edmonton, AB T6R 0G8For Sale
 MLS ID #E4498043, Chris Squires, Realty Unleashed Inc. RAE
 - C$299,7772 bd3 ba1.2k sqftMosaic Vista, Edmonton, AB T6W 2K7For Sale
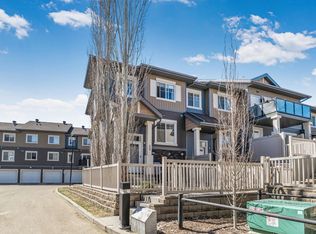 MLS ID #E4496338, Sam Deol, Real Broker. RAE
 - C$310,0002 bd3 ba1.3k sqftPeak 61, Edmonton, AB T6W 3C8For Sale
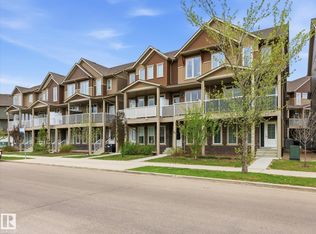 MLS ID #E4490671, Patrick Gaignard, Real Broker. RAE
 - C$349,9003 bd3 ba1.5k sqftMuse Townhomes, Edmonton, AB T6W 3W5For SaleMLS ID #E4492124, Michael D Melnychuk, Century 21 All Stars Realty Ltd. RAE
- C$279,9002 bd1 ba1.3k sqftAtria, Edmonton, AB T6W 2P5For SaleMLS ID #E4495515, Jefri C Estrada, The E Group Real Estate. RAE
- C$334,9003 bd3 ba1.2k sqftVista Pointe, Edmonton, AB T6W 3M4For SaleMLS ID #E4496237, Nathan Lorenz, Real Broker. RAE
- C$357,8693 bd3 ba1.6k sqftMuse Townhomes, Edmonton, AB T6W 3W5For SaleMLS ID #E4492684, Kapil Bajaj, MaxWell Polaris. RAE
- C$309,9002 bd3 ba1.2k sqftMosaic Shores, Edmonton, AB T6X 1R8For SaleMLS ID #E4484851, Bernie Chu, RE/MAX Elite. RAE
- C$309,9003 bd3 ba1.2k sqftMosaic Summerside, Edmonton, AB T6X 0H4For SaleMLS ID #E4491678, Shauna J Florence, REMAX River City. RAE
- C$329,9003 bd3 ba1.6k sqftPeak 61, Edmonton, AB T6W 3C8For SaleMLS ID #E4493592, Heather J Morris, MORE Real Estate. RAE
- C$350,0003 bd3 ba1.5k sqftVista Pointe, Edmonton, AB T6W 3M4For SaleMLS ID #E4494161, DK S Shittu, LPT Realty. RAE
- C$315,0002 bd3 ba1.5k sqftEve In Ambleside, Edmonton, AB T6W 2C4For SaleMLS ID #E4490821, Delores Knudsen, RE/MAX Excellence. RAE
- C$349,0003 bd3 ba1.2k sqftTerwillegar Corners, Edmonton, AB T6R 0S1For SaleMLS ID #E4497023, Michael D Melnychuk, Century 21 All Stars Realty Ltd. RAE
- C$290,0003 bd2 ba1.2k sqftCopperstone, Edmonton, AB T6X 1M4For SaleMLS ID #E4491877, Christie L Bergman, MaxWell Progressive. RAE
- C$325,0003 bd3 ba1.3k sqftSouthern Springs, Edmonton, AB T6X 0Y2For SaleMLS ID #E4494598, Nicole J Cooper, Royal LePage Noralta Real Estate. RAE
- C$258,5002 bd1 ba896 sqftCanvas Townhouses, Edmonton, AB T6W 3R5For SaleMLS ID #E4490956, Ashlee Agrey-Dunville, Hope Street Real Estate Corp. RAE
- C$265,0002 bd1 ba821 sqftCanvas Townhouses, Edmonton, AB T6W 3R5For SaleMLS ID #E4483787, Ross S Storoshenko, MaxWell Challenge Realty. RAE
- C$260,0002 bd2 ba1k sqftCrossroads of Rutherford, Edmonton, AB T6W 2K6For SaleMLS ID #E4494534, Manny Agunbiade, LPT Realty. RAE
- C$305,0003 bd2 ba1.1k sqftLarkspur Landing, Edmonton, AB T6T 2G9For SaleMLS ID #E4495973, Shauntel Honey, RE/MAX Excellence. RAE
