
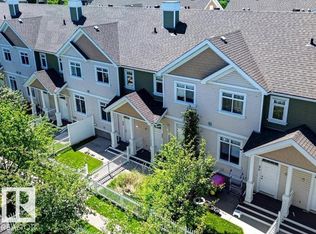
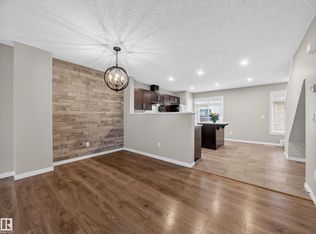
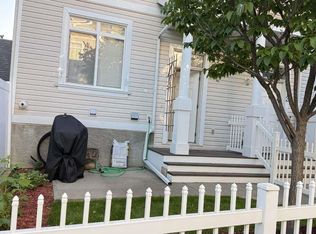
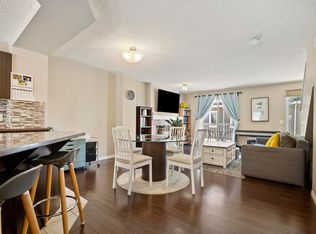
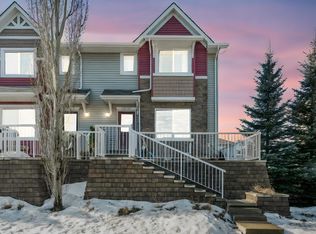
Welcome to Summerside and enjoy year-round lake access in this bright and beautifully maintained townhome! A charming front yard and tree-lined walkway create inviting curb appeal. Inside, you'll find a light-filled open-concept main floor featuring hardwood flooring, freshly painted, and a spacious layout perfect for everyday living and entertaining. The large kitchen offers stainless steel appliances, a center island, pantry, and generous dining area. Upstairs features 3 bedrooms, including a spacious primary suite with walk-in closet and 3-piece ensuite, plus two comfortable secondary bedrooms and a tidy 4-piece main bath. The lower level provides excellent storage space, laundry area, and access to the double attached garage. Located in a well-managed complex with easy access to shopping, schools, parks, public transit, and major commuter routes. An ideal opportunity to enjoy the sought-after Summerside lifestyle!
For sale
C$309,900
1804 70th St SW #58, Edmonton, AB T6X 0H4
3beds
1,228sqft
Townhouse
Built in 2010
2,023 Square Feet Lot
$-- Zestimate®
C$252/sqft
C$-- HOA
What's special
Charming front yardTree-lined walkwayInviting curb appealLight-filled open-concept main floorHardwood flooringFreshly paintedLarge kitchen
- 33 days |
- 13 |
- 1 |
Zillow last checked:
Listing updated:
Listed by:
Shauna J Florence,
REMAX River City
Source: RAE,MLS®#: E4491678
Facts & features
Interior
Bedrooms & bathrooms
- Bedrooms: 3
- Bathrooms: 3
- Full bathrooms: 2
- 1/2 bathrooms: 1
Primary bedroom
- Level: Upper
Heating
- Forced Air-1, Natural Gas
Appliances
- Included: Dishwasher-Built-In, Dryer, Microwave Hood Fan, Refrigerator, Electric Stove, Washer
Features
- No Smoking Home
- Flooring: Carpet, Ceramic Tile, Hardwood
- Windows: Curtains and Blinds
- Basement: Partial, Unfinished
Interior area
- Total structure area: 1,228
- Total interior livable area: 1,228 sqft
Video & virtual tour
Property
Parking
- Total spaces: 2
- Parking features: Double Garage Attached, Guest, Parking-Visitor, Garage Control, Garage Opener
- Attached garage spaces: 2
Features
- Levels: 2 Storey,2
- Exterior features: Landscaped, Private Park Access
- Fencing: Fenced
- Waterfront features: Lake Privileges
Lot
- Size: 2,023 Square Feet
- Features: Near Golf Course, Landscaped, Near Public Transit, Schools, Shopping Nearby, Private Park Access, Golf Nearby, Public Transportation
- Residential vegetation: Fruit Trees/Shrubs
Construction
Type & style
- Home type: Townhouse
- Property subtype: Townhouse
Materials
- Foundation: Concrete Perimeter
- Roof: Asphalt
Condition
- Year built: 2010
Community & HOA
Community
- Features: Lake Privileges, No Smoking Home
HOA
- Has HOA: Yes
- Services included: Exterior Maintenance, Landscape/Snow Removal, Professional Management, Reserve Fund Contribution, Utilities Common Areas, Amenities w/HOA, Lake Access
Location
- Region: Edmonton
Financial & listing details
- Price per square foot: C$252/sqft
- Date on market: 6/4/2026
- Ownership: Private
Shauna J Florence
Shauna J Florence
By pressing Contact Agent, you agree that the real estate professional identified above may call/text you about your search, which may involve use of automated means and pre-recorded/artificial voices. You don't need to consent as a condition of buying any property, goods, or services. Message/data rates may apply. You also agree to our Terms of Use. Zillow does not endorse any real estate professionals. We may share information about your recent and future site activity with your agent to help them understand what you're looking for in a home.
Price history
Price history is unavailable.
Public tax history
Tax history is unavailable.
Climate risks
Neighborhood: Ellerslie
Nearby schools
GreatSchools rating
No schools nearby
We couldn't find any schools near this home.


- Alberta
- Division No. 11
- Edmonton
- T6X 0H4
- Ellerslie
- 1804 70th St SW Unit 58
Nearby cities
Nearby neighborhoods
Nearby zip codes
Other Edmonton Topics
